

Residences
Room to Grow, Inside and Out
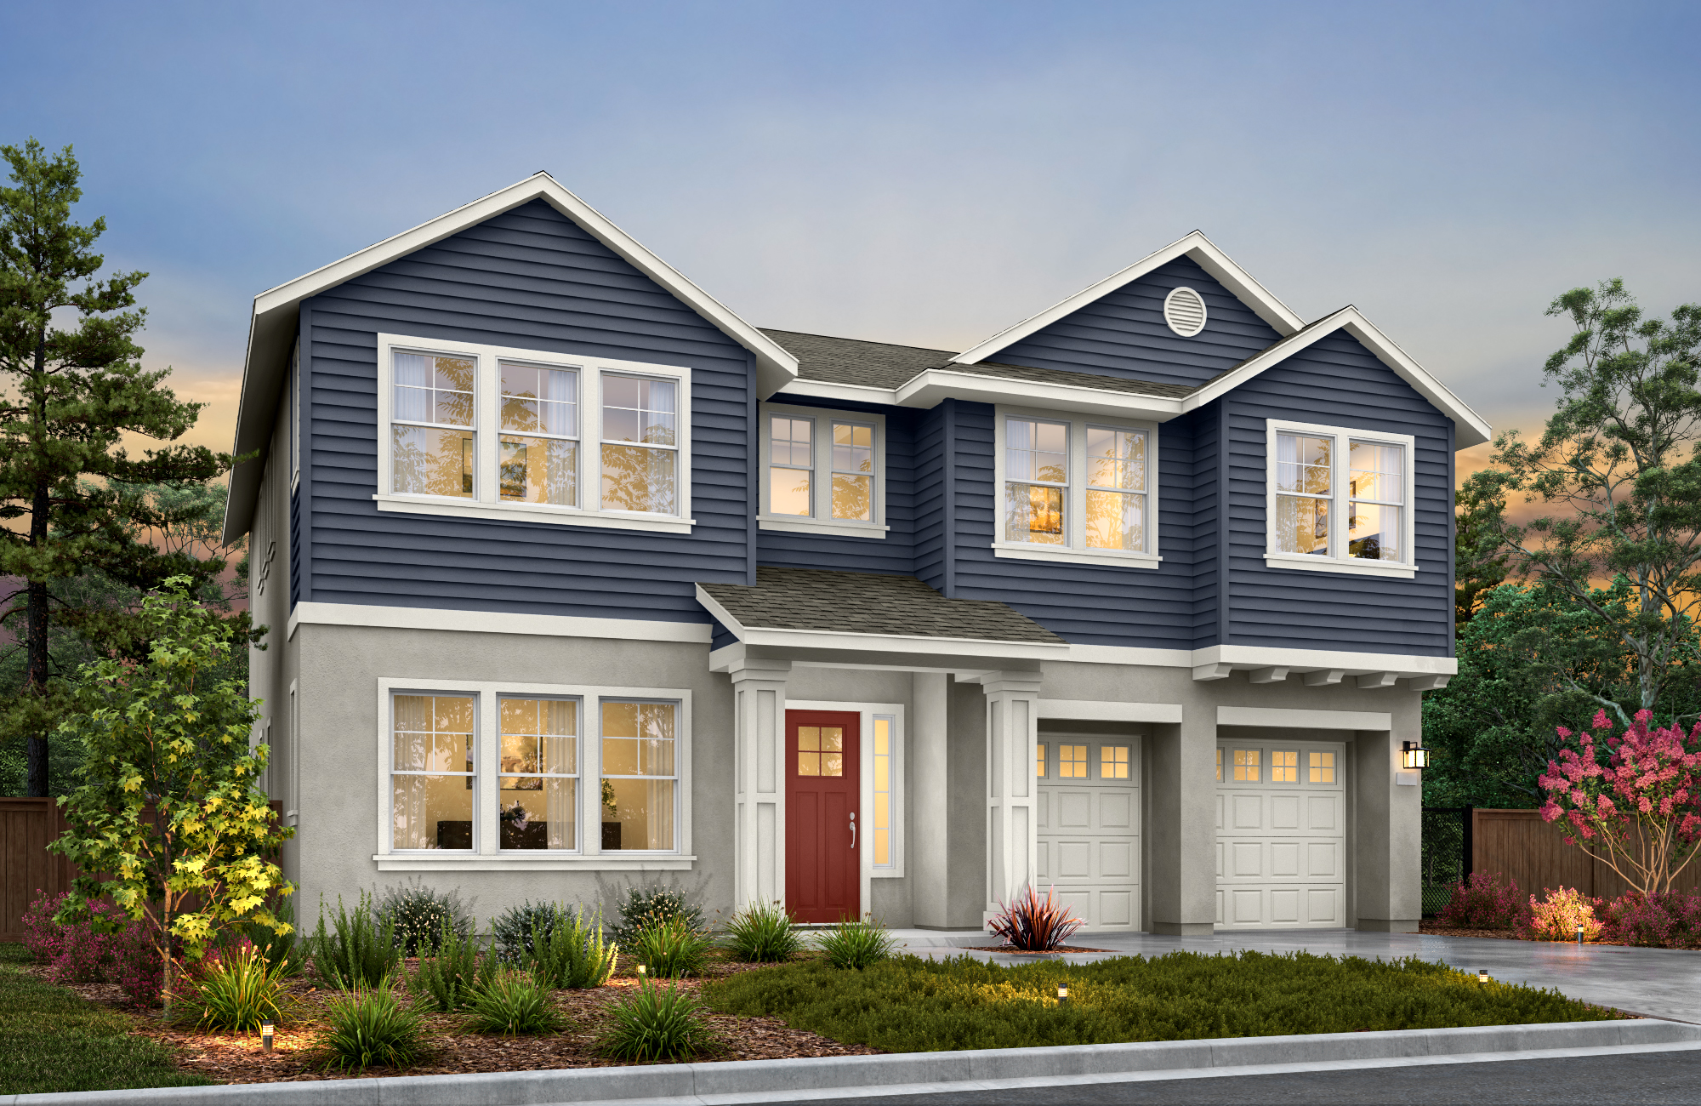
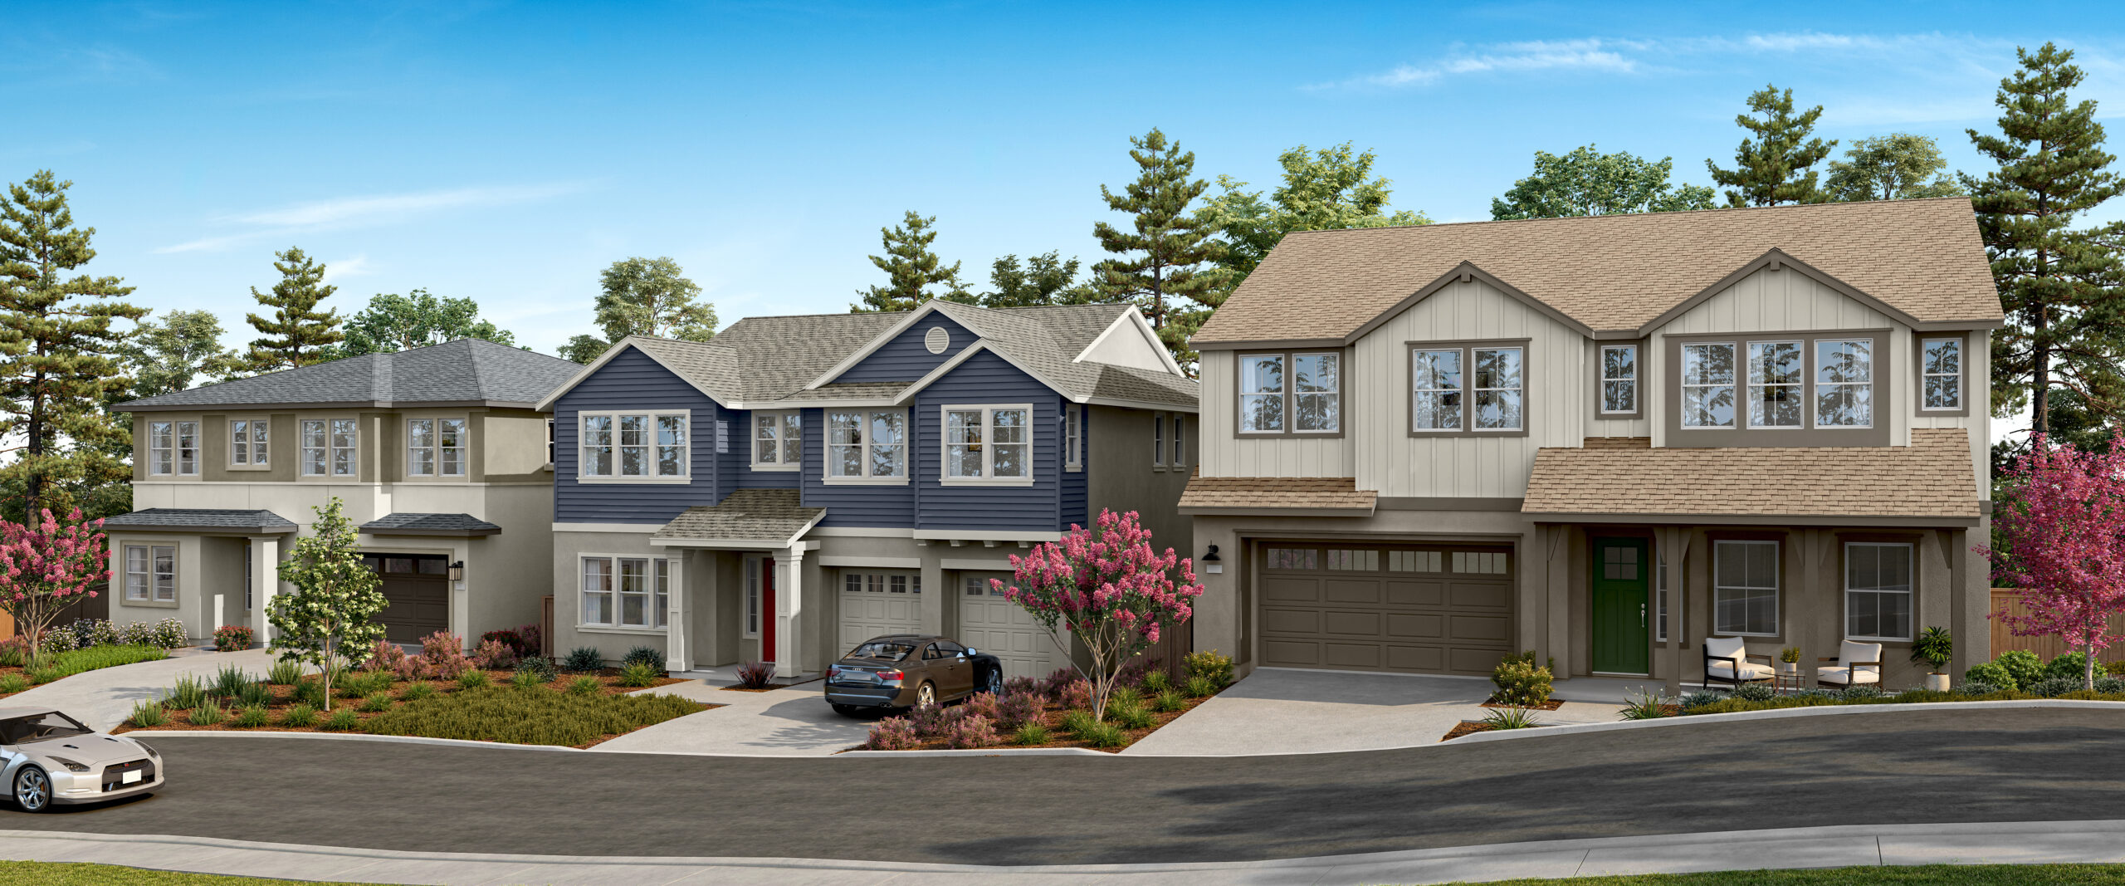
At Grayson Creek, you’ll find 10 premium, beautifully designed homes created for modern living. Choose from three distinctive floor plans ranging from approximately 2,800 to 3,500 square feet, each available in three thoughtfully designed architectural styles. Spacious open-concept layouts, inviting gathering spaces, and flexible living areas provide the comfort and versatility to complement your lifestyle.
Floor Plans
- Plan 1 – BMR
- Plan 2
- Plan 3
- Plan 4
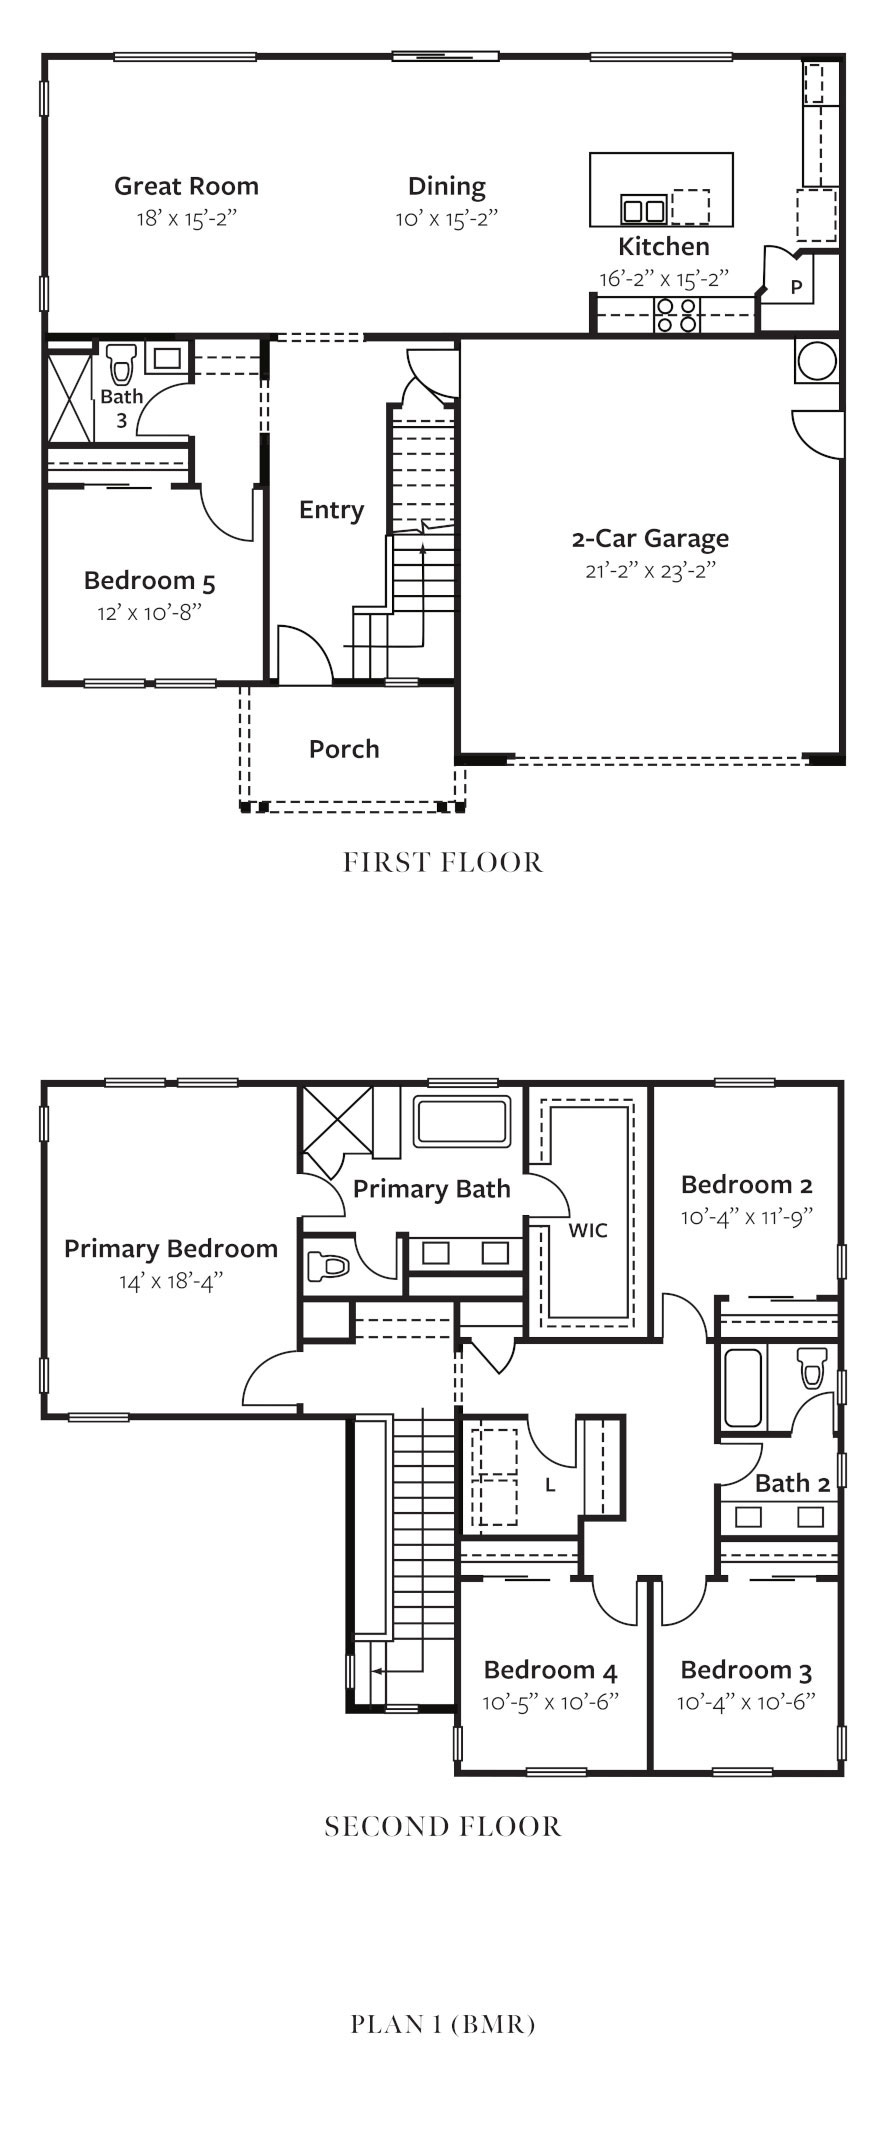
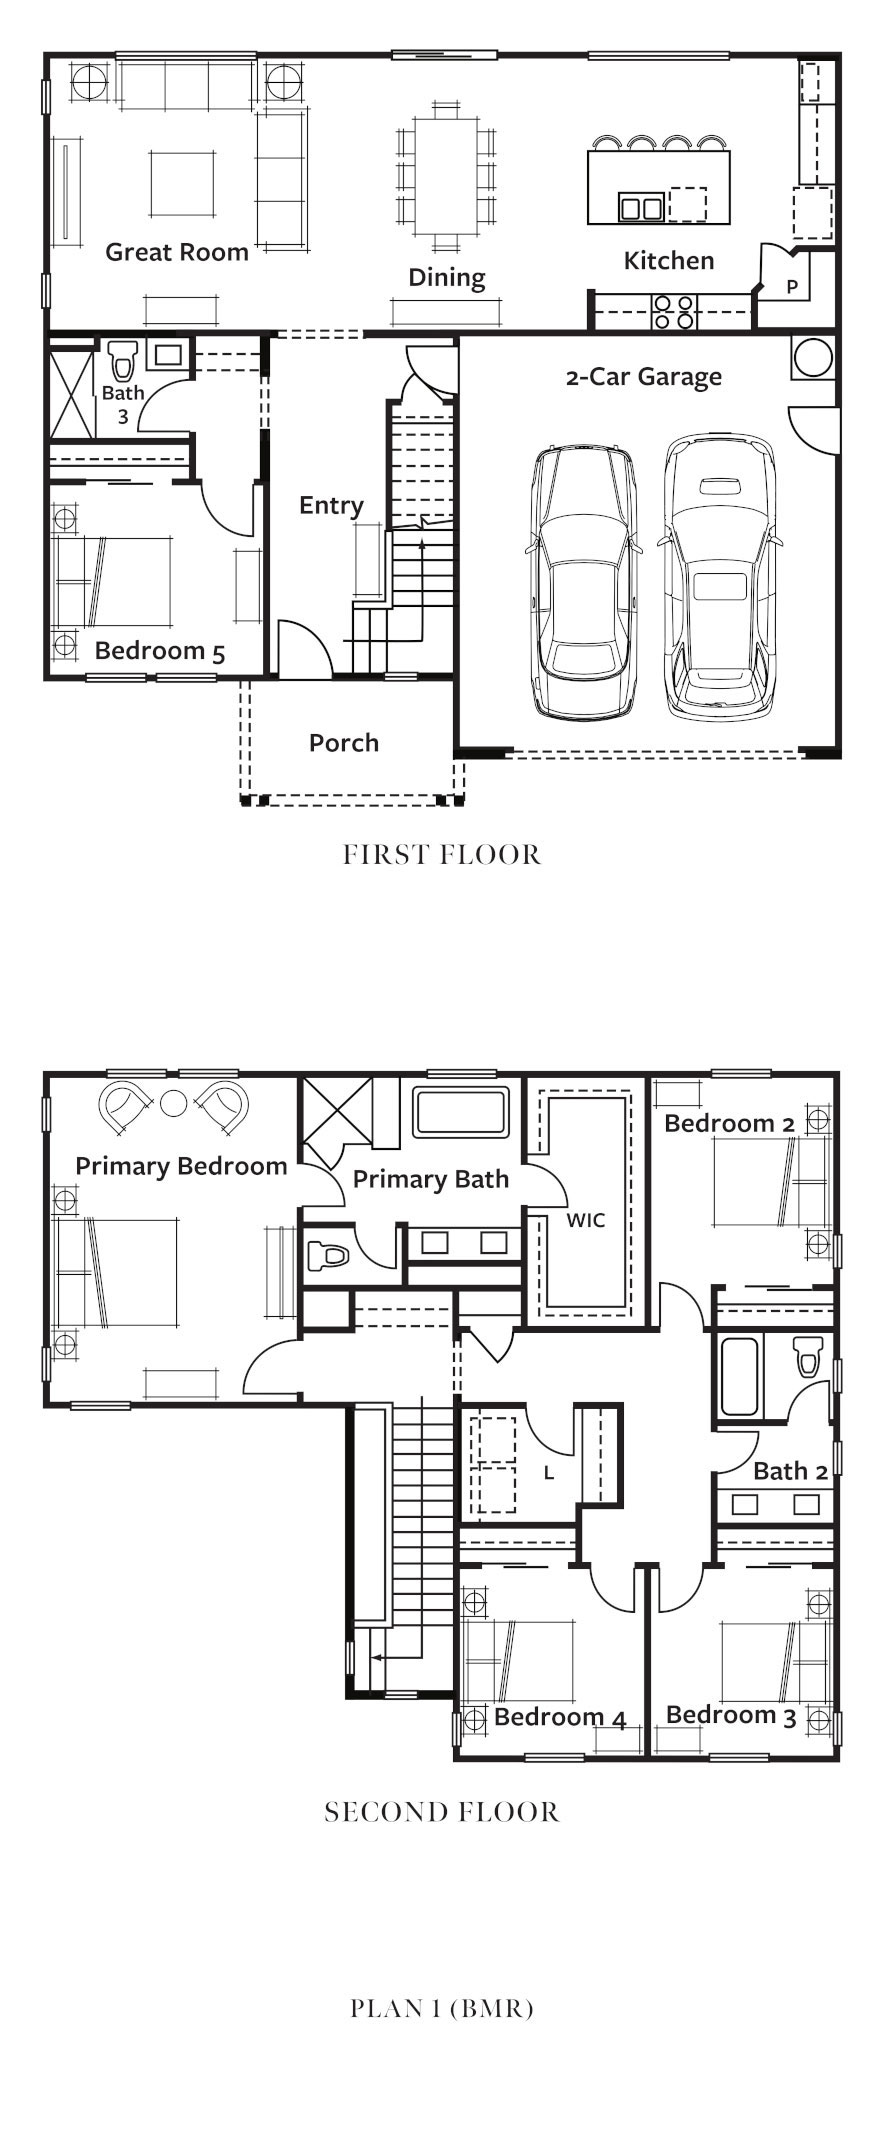
Plan 1 – BMR
2,470 Sq. Ft.
5 Bedrooms, 3 Baths, Great Room, 2-Car Garage
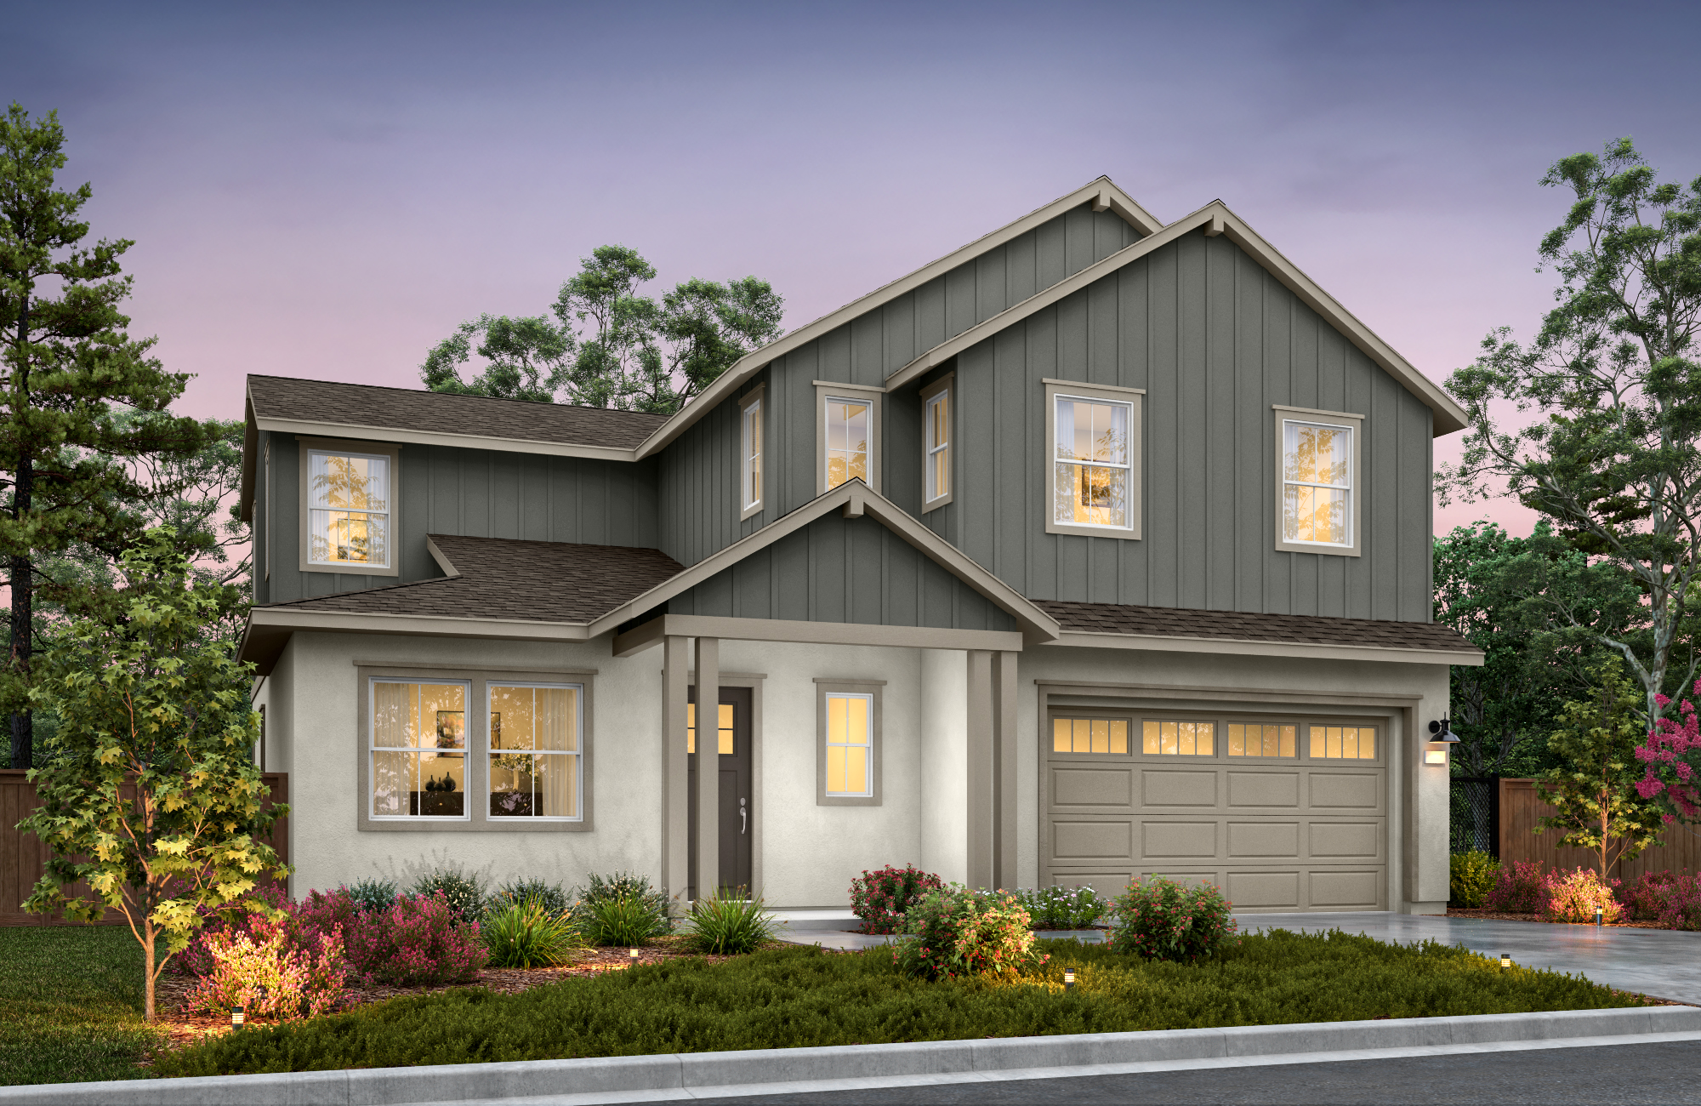
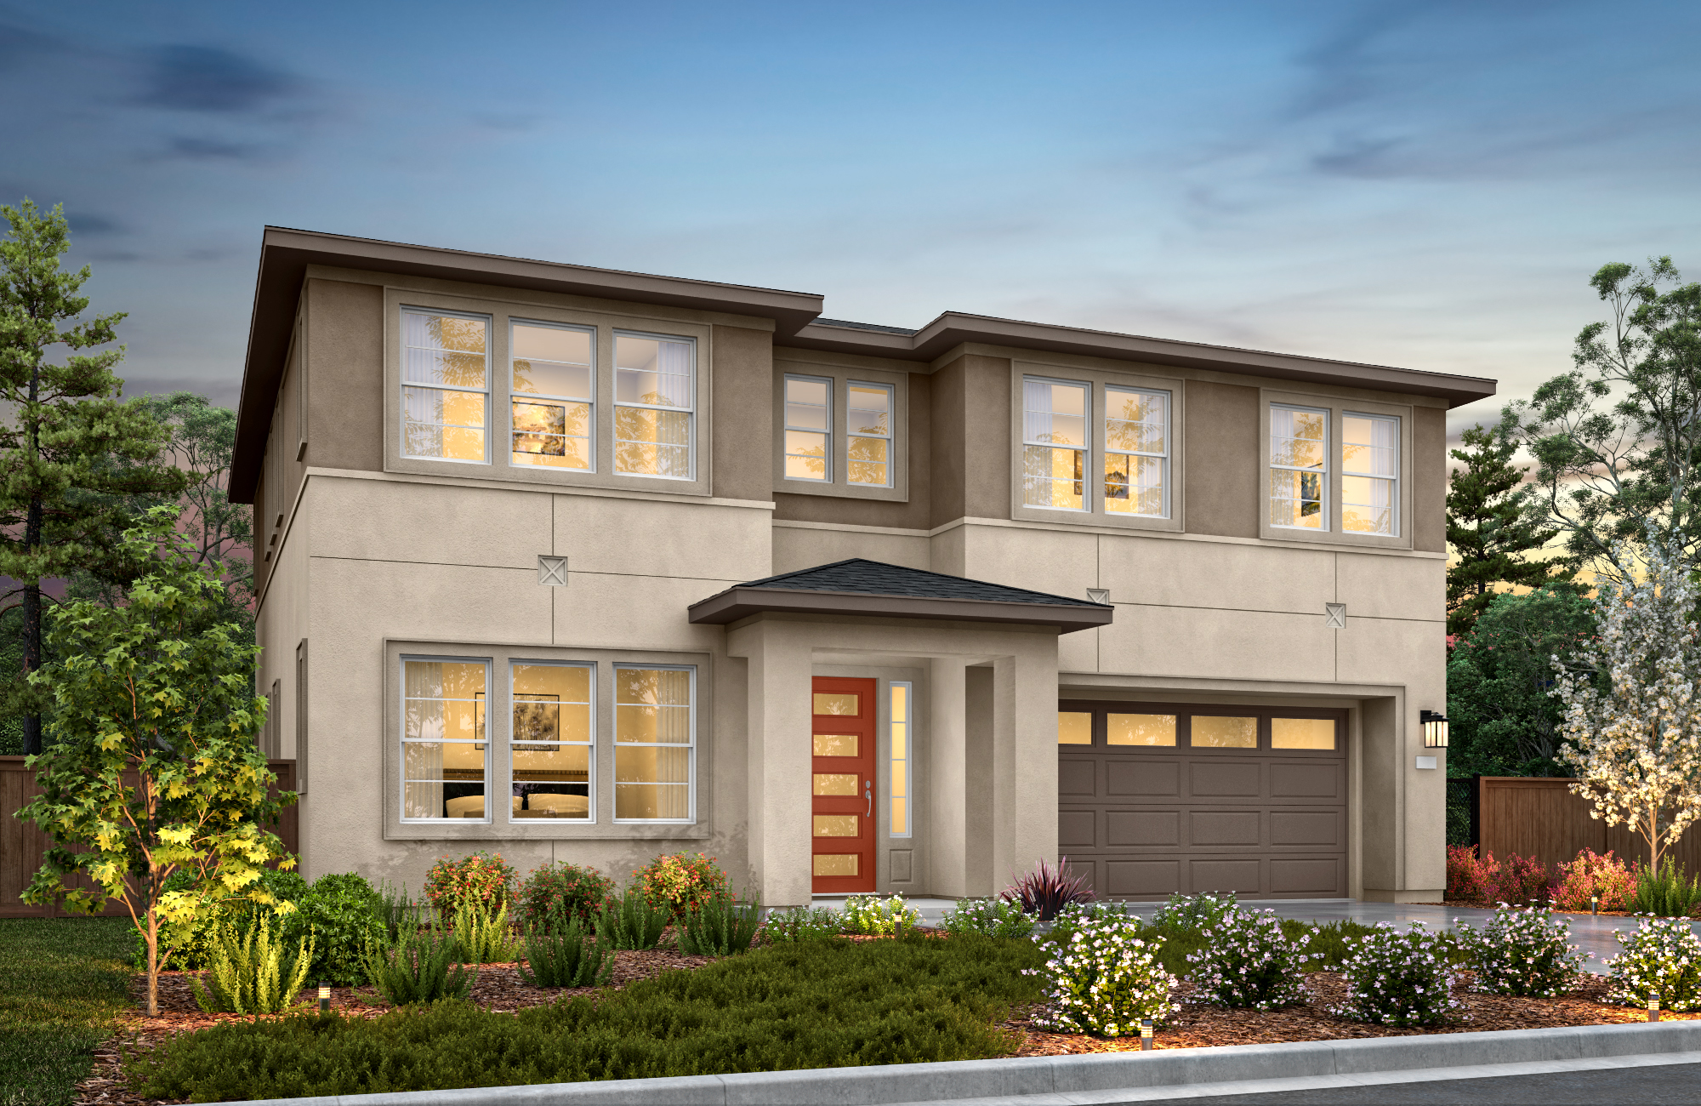 Residence 9 - Plan 2 - Modern Prairie
 Residence 6 - Plan 2 - Traditional Modern Prairie Traditional
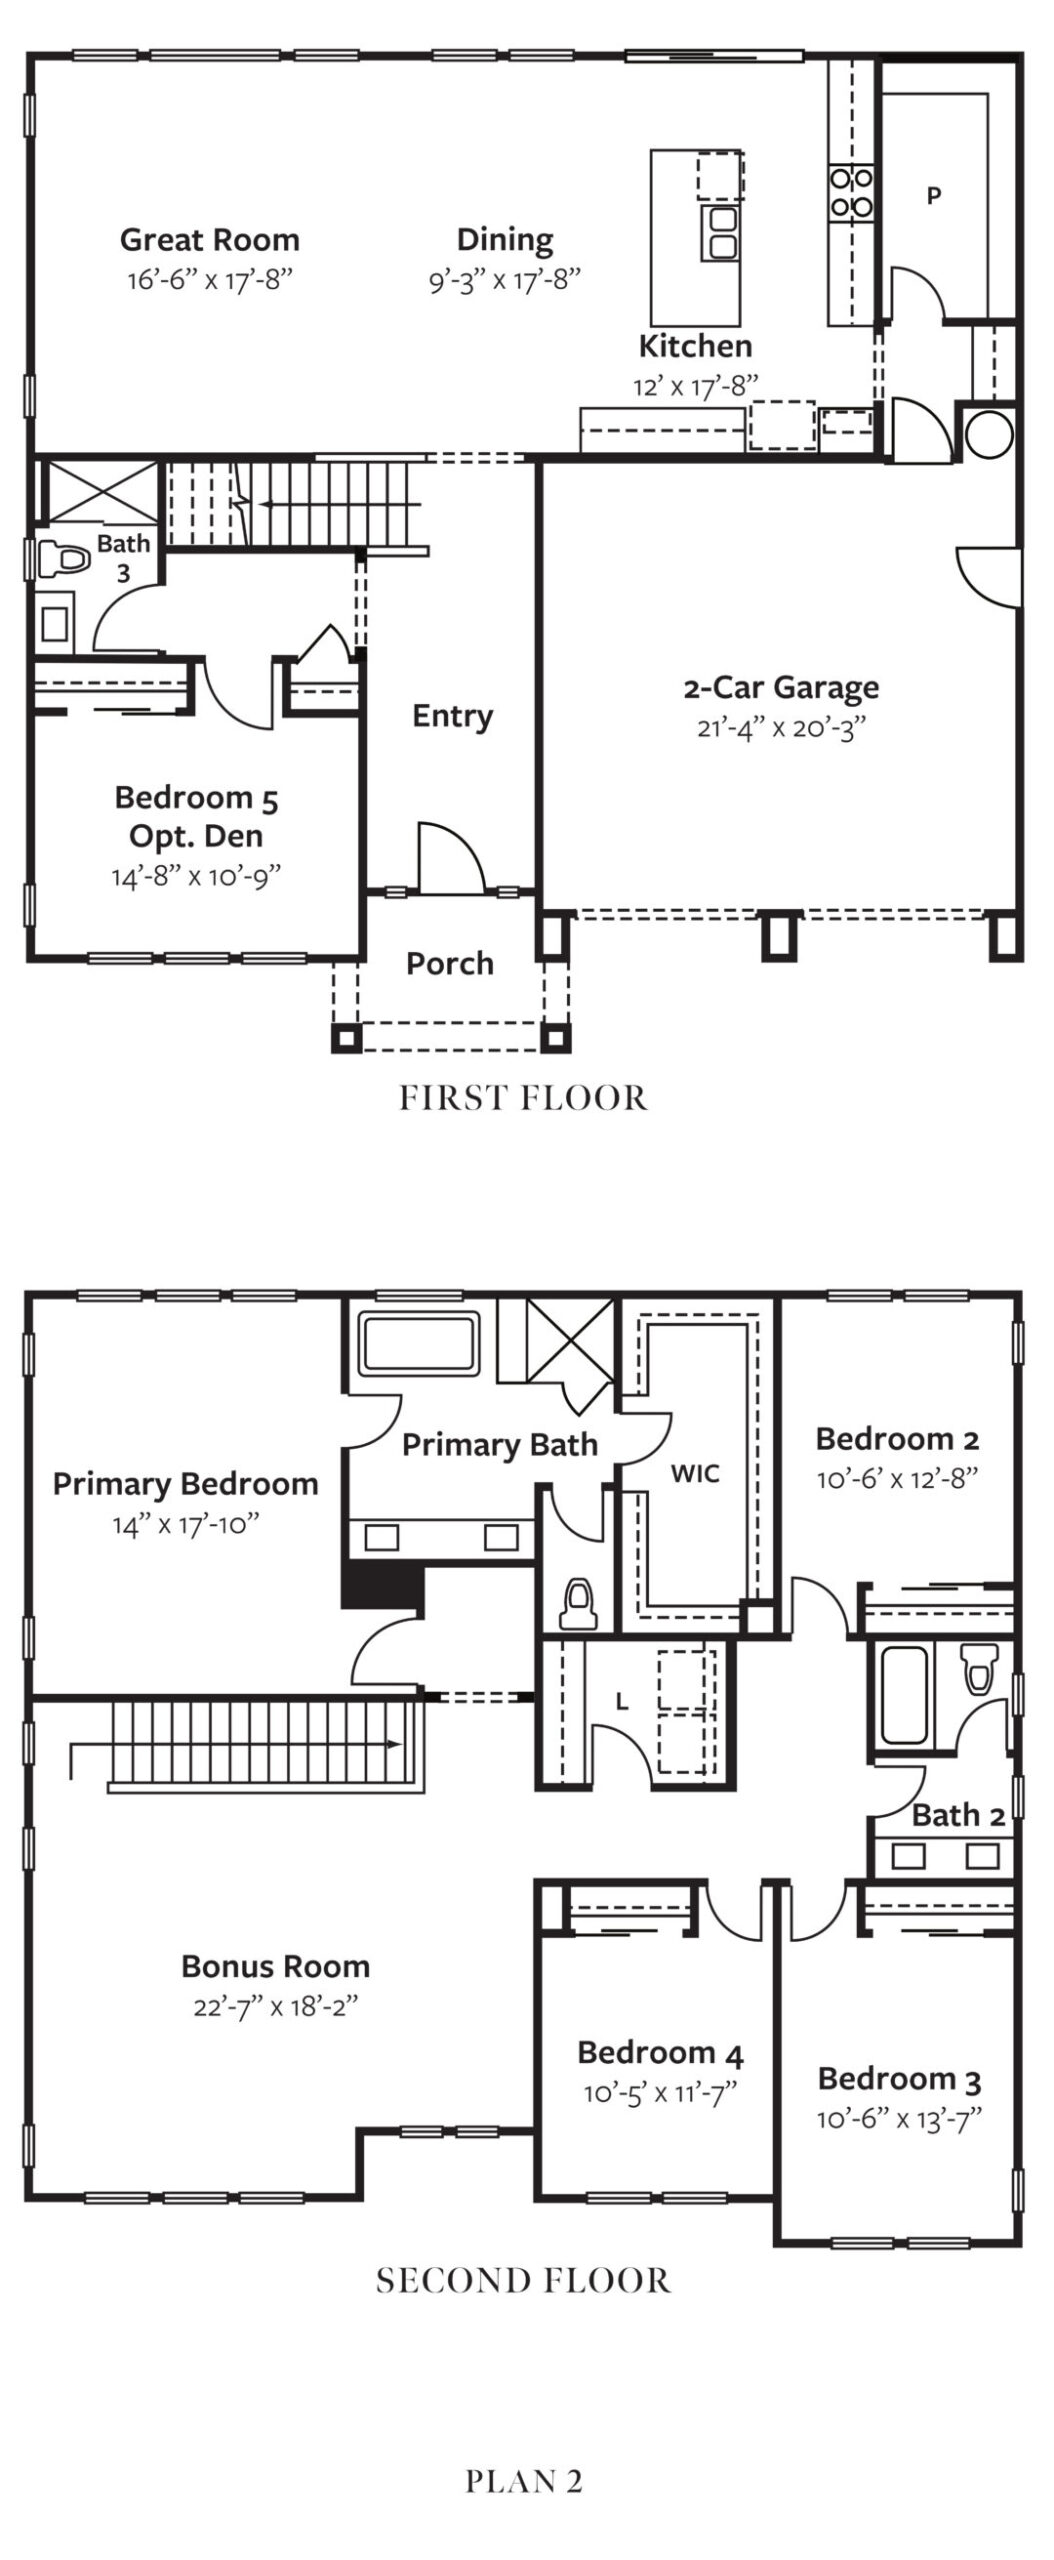
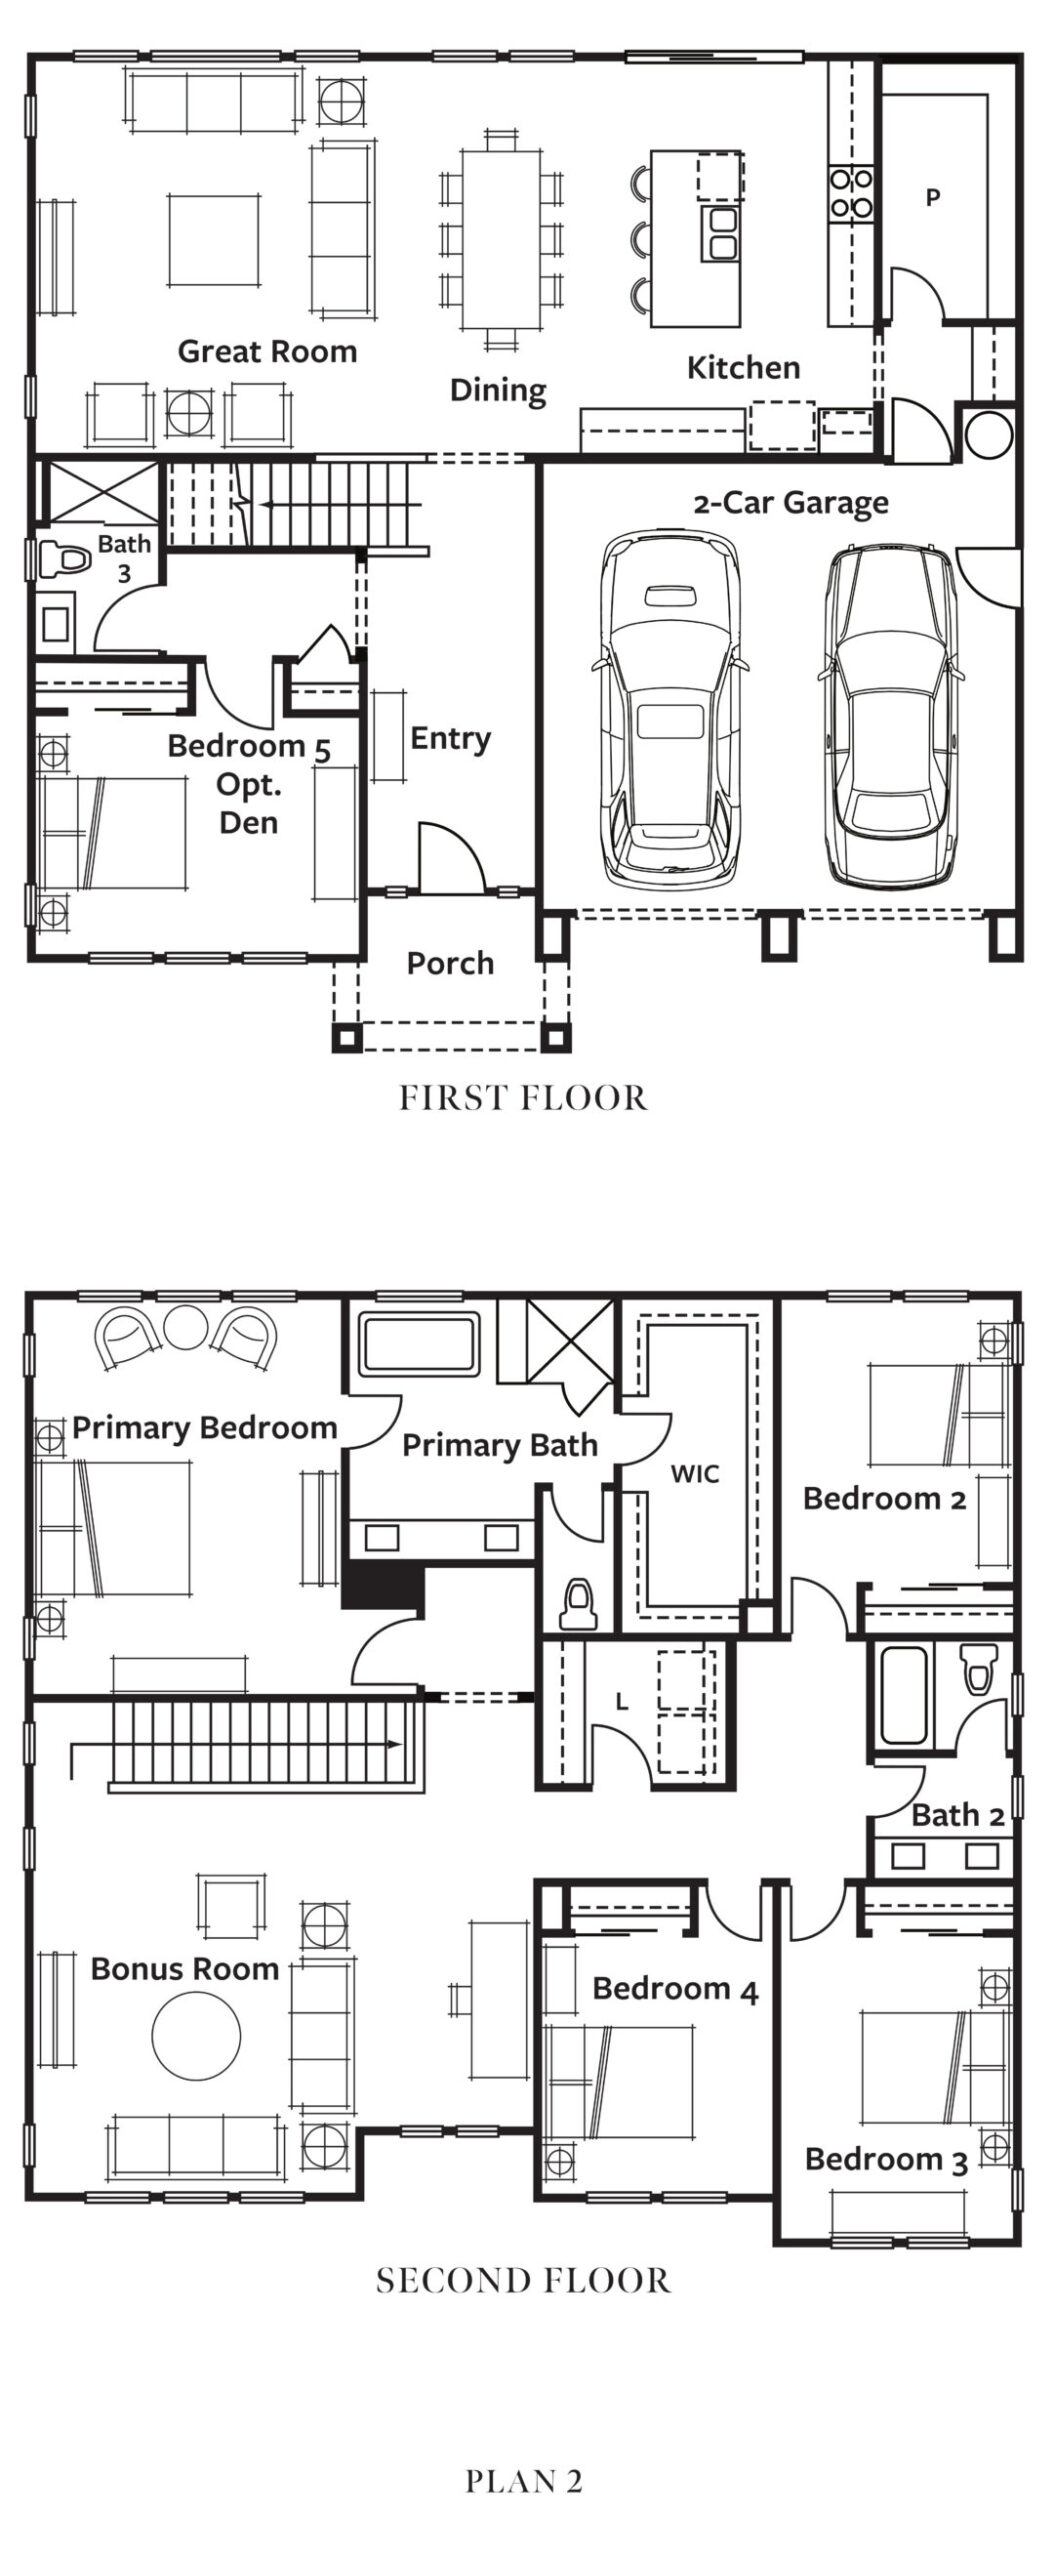
Plan 2
3,100 Sq. Ft.
5 Bedrooms, 3 Baths, Great Room, Bonus Room, 2-Car Garage
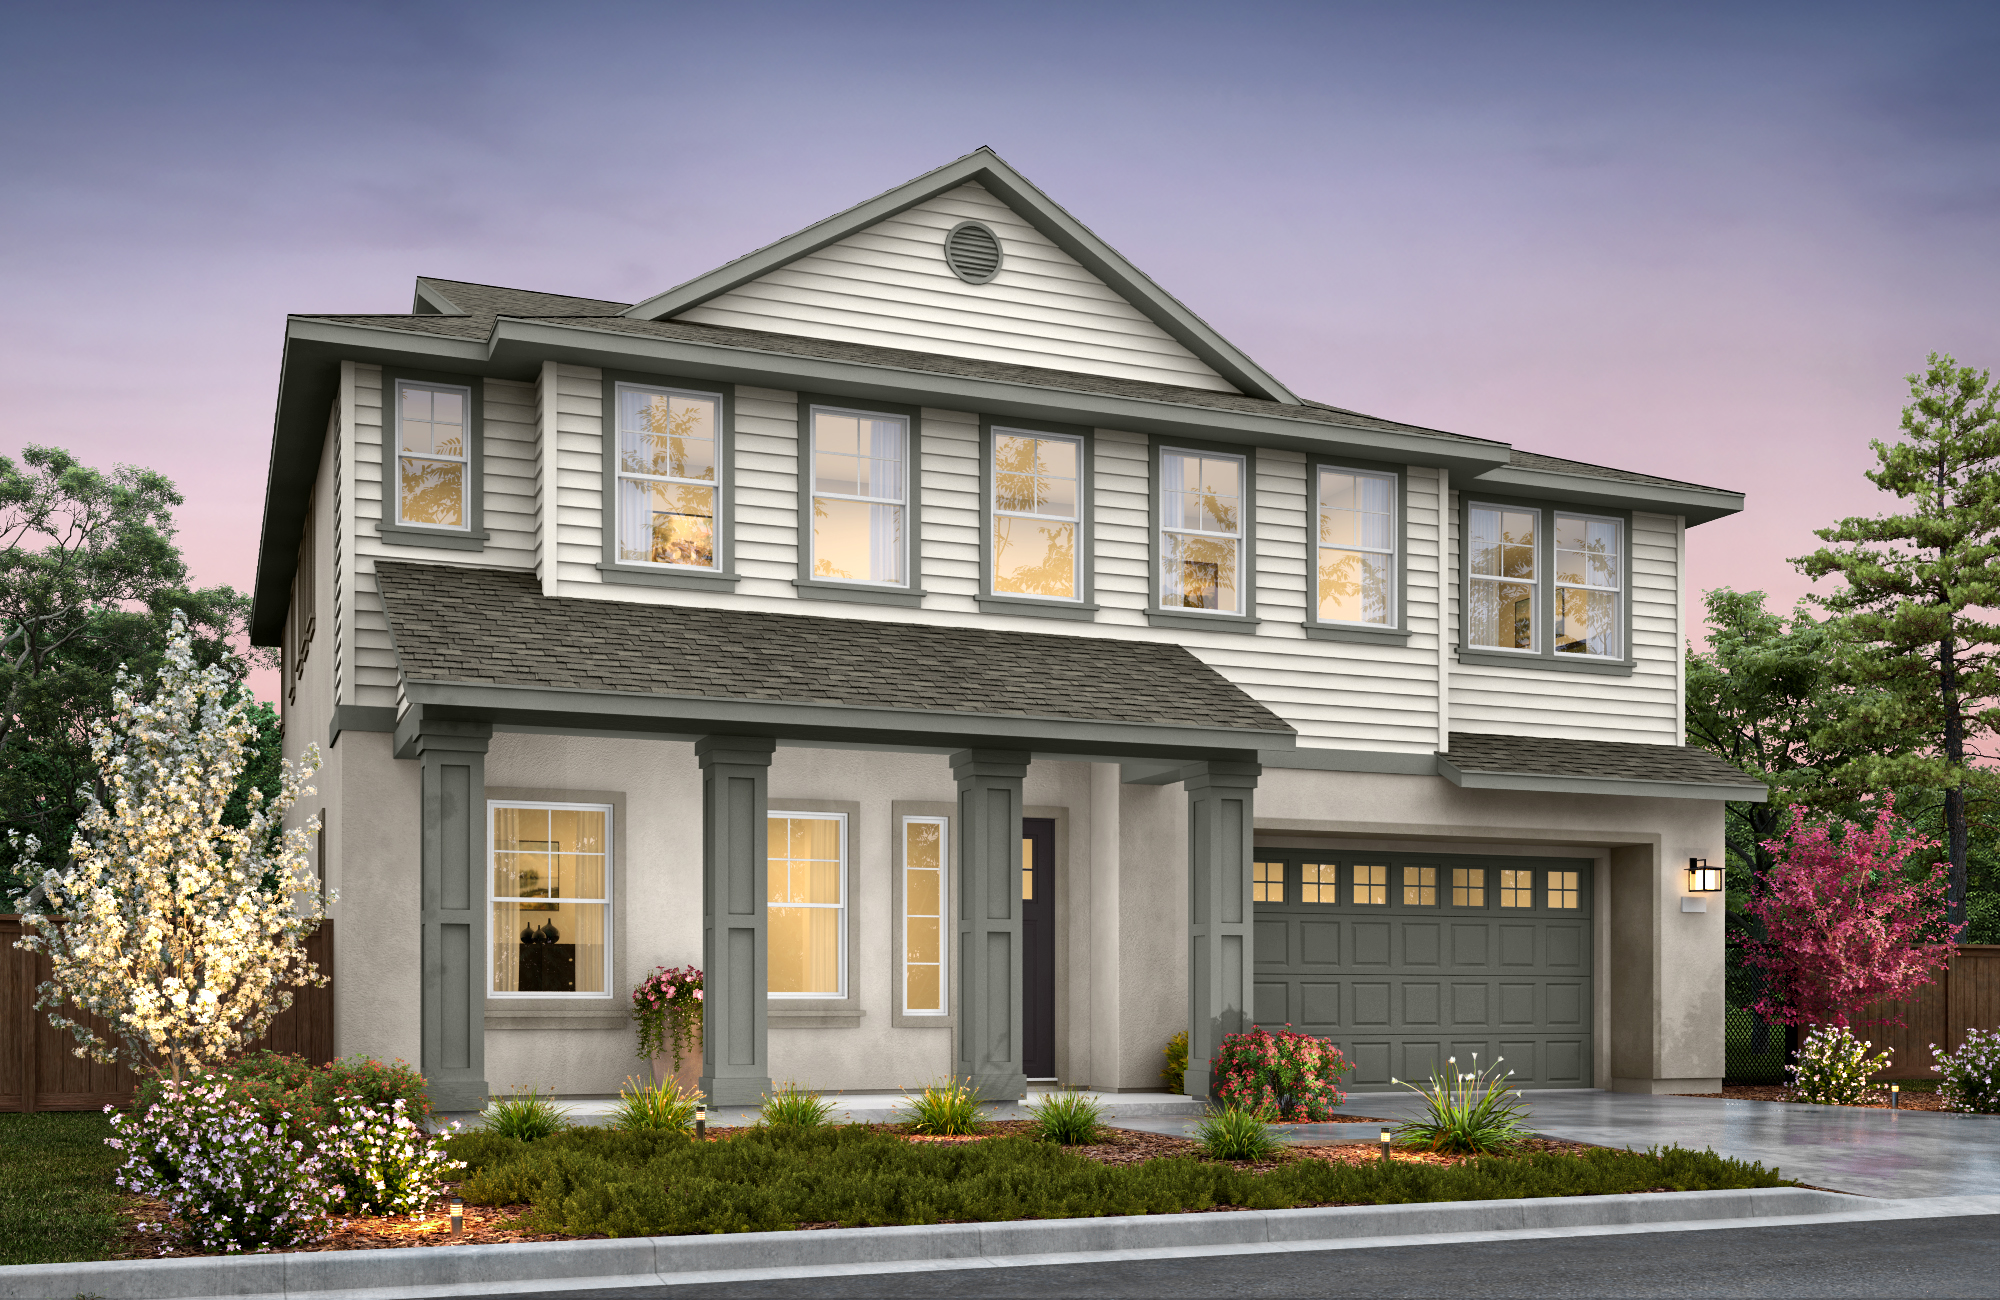 Residence 2 - Plan 3 - Traditional
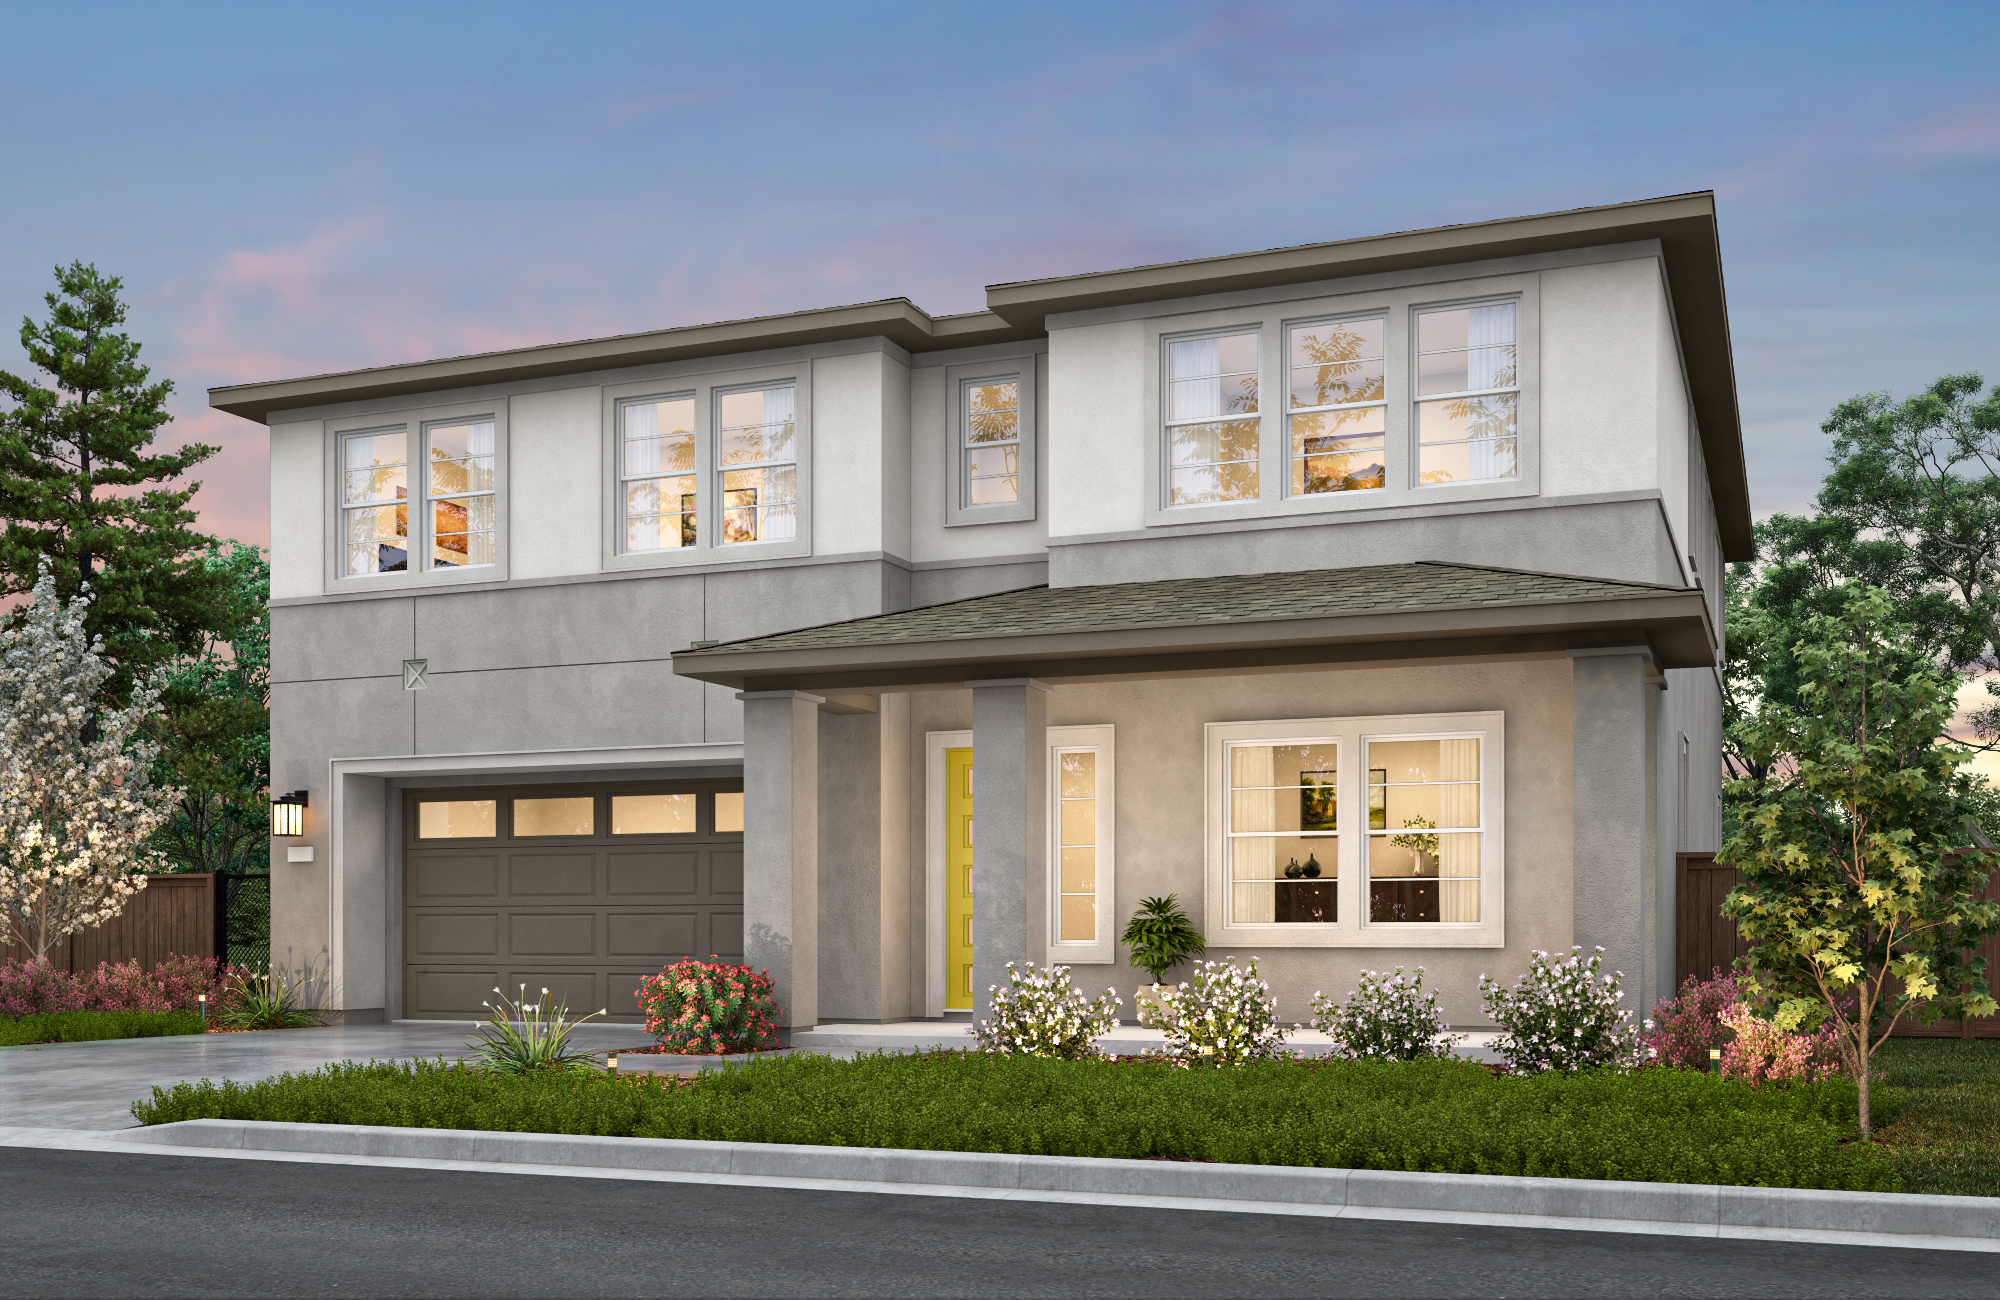 Residence 3 - Plan 3 - Modern Prairie
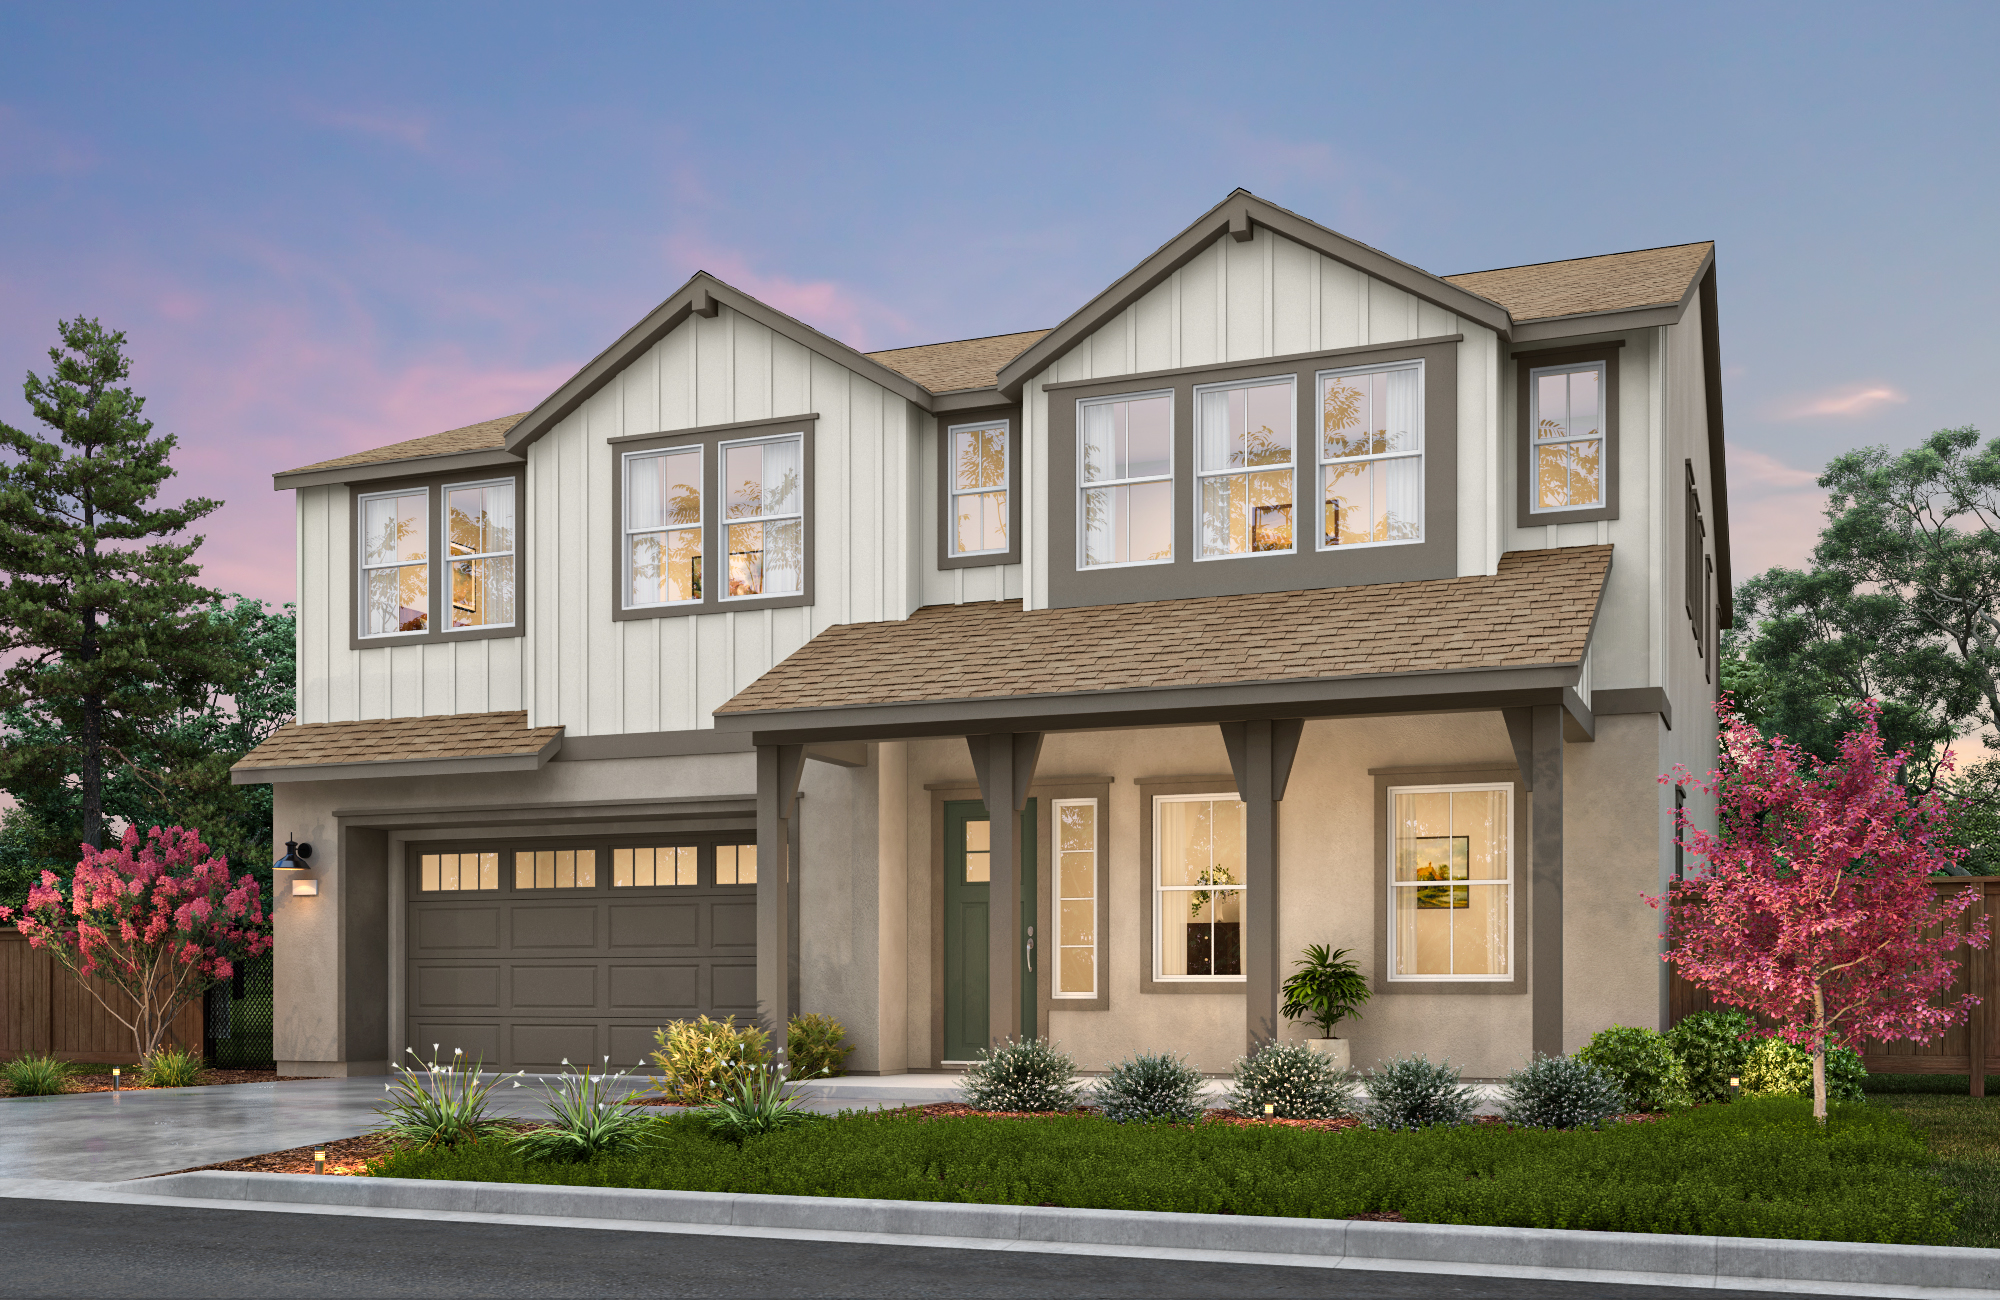 Residence 7 - Plan 3 - Farmhouse
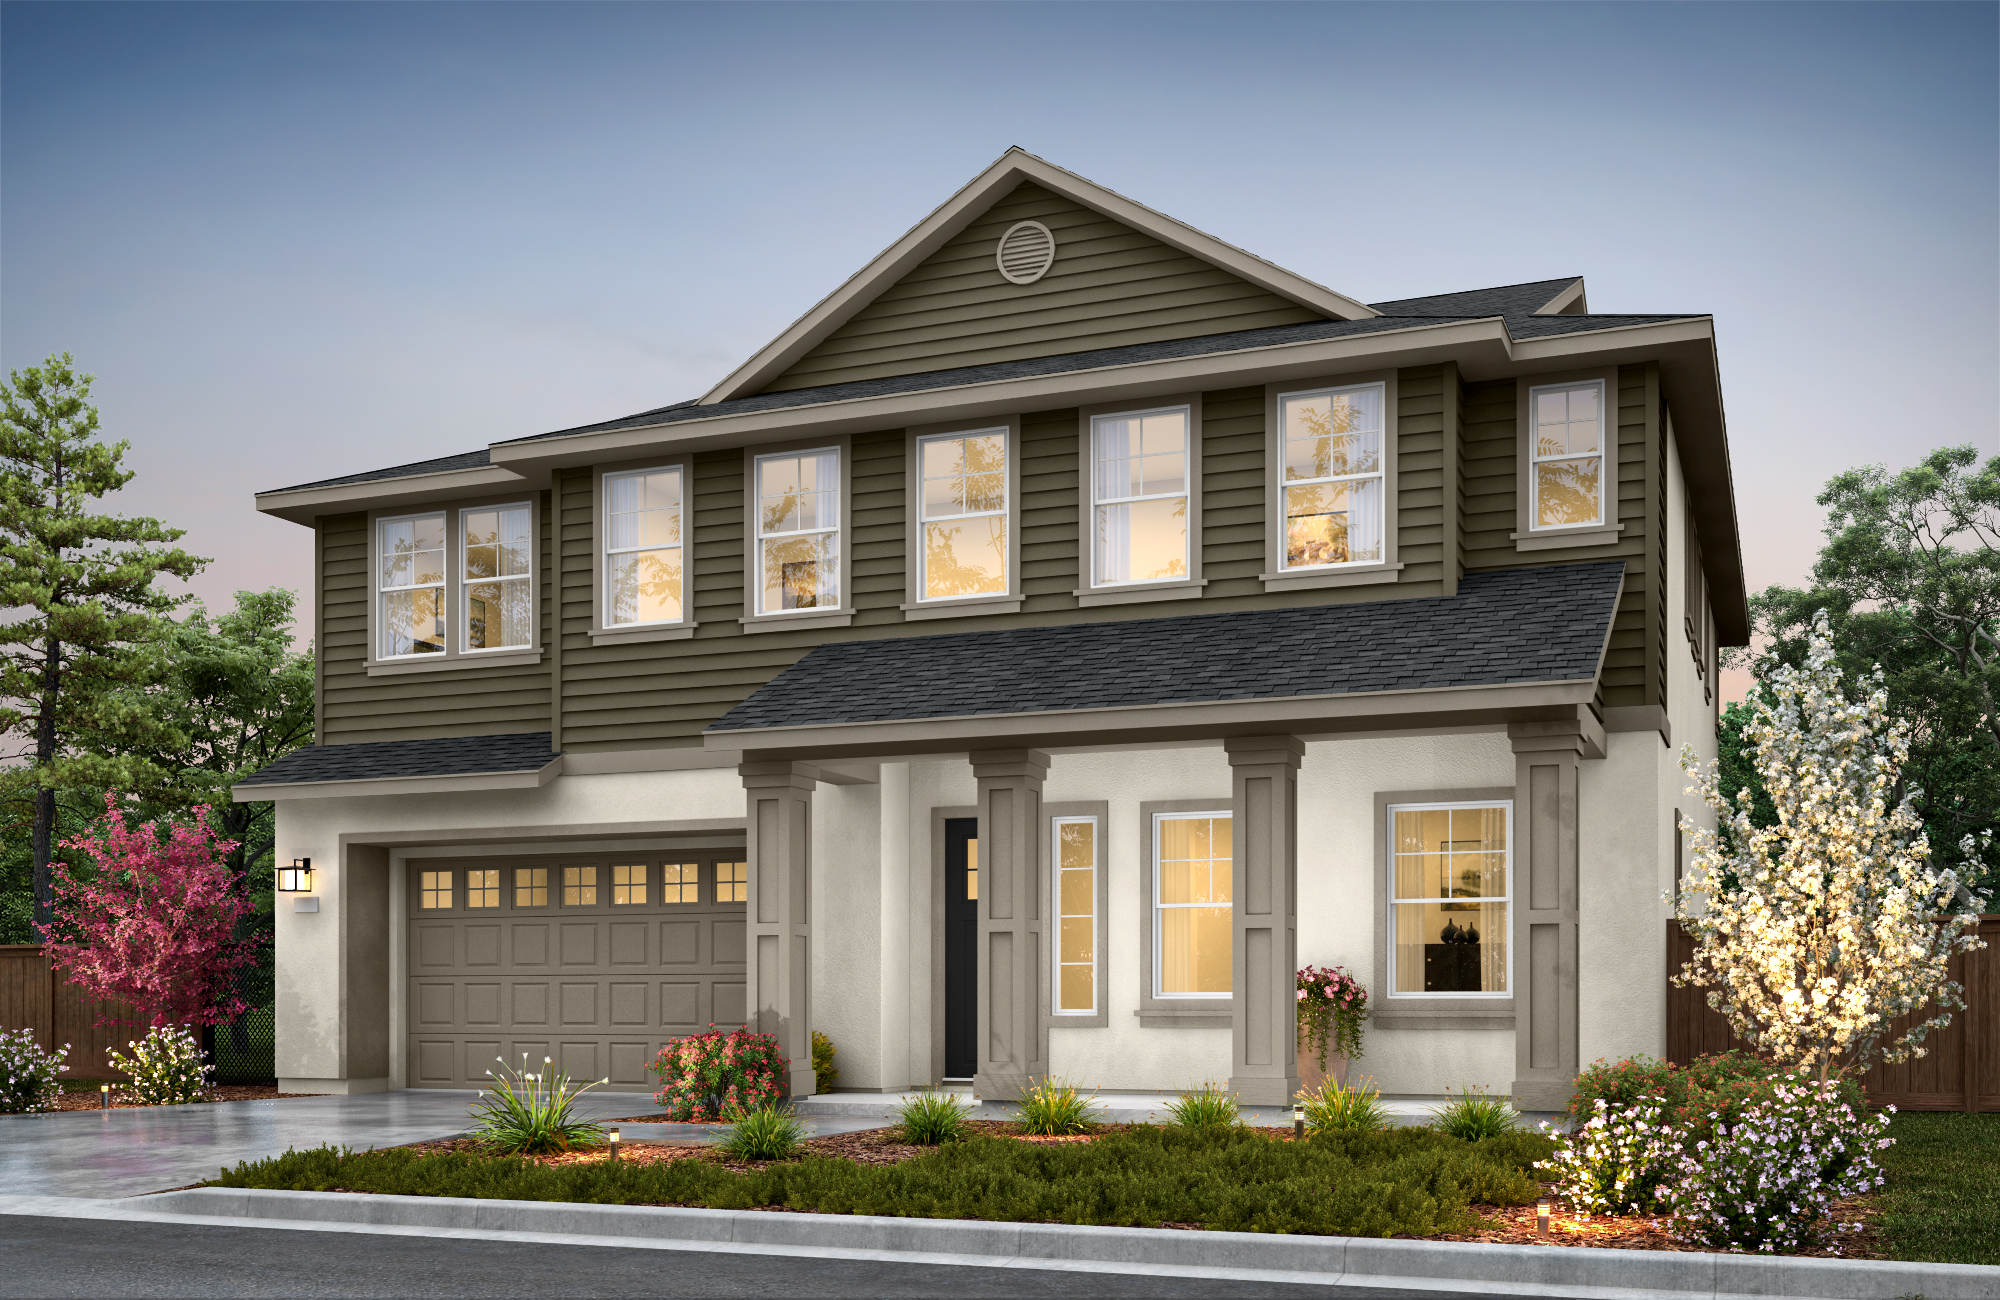 Residence 8 - Plan 3 - Traditional
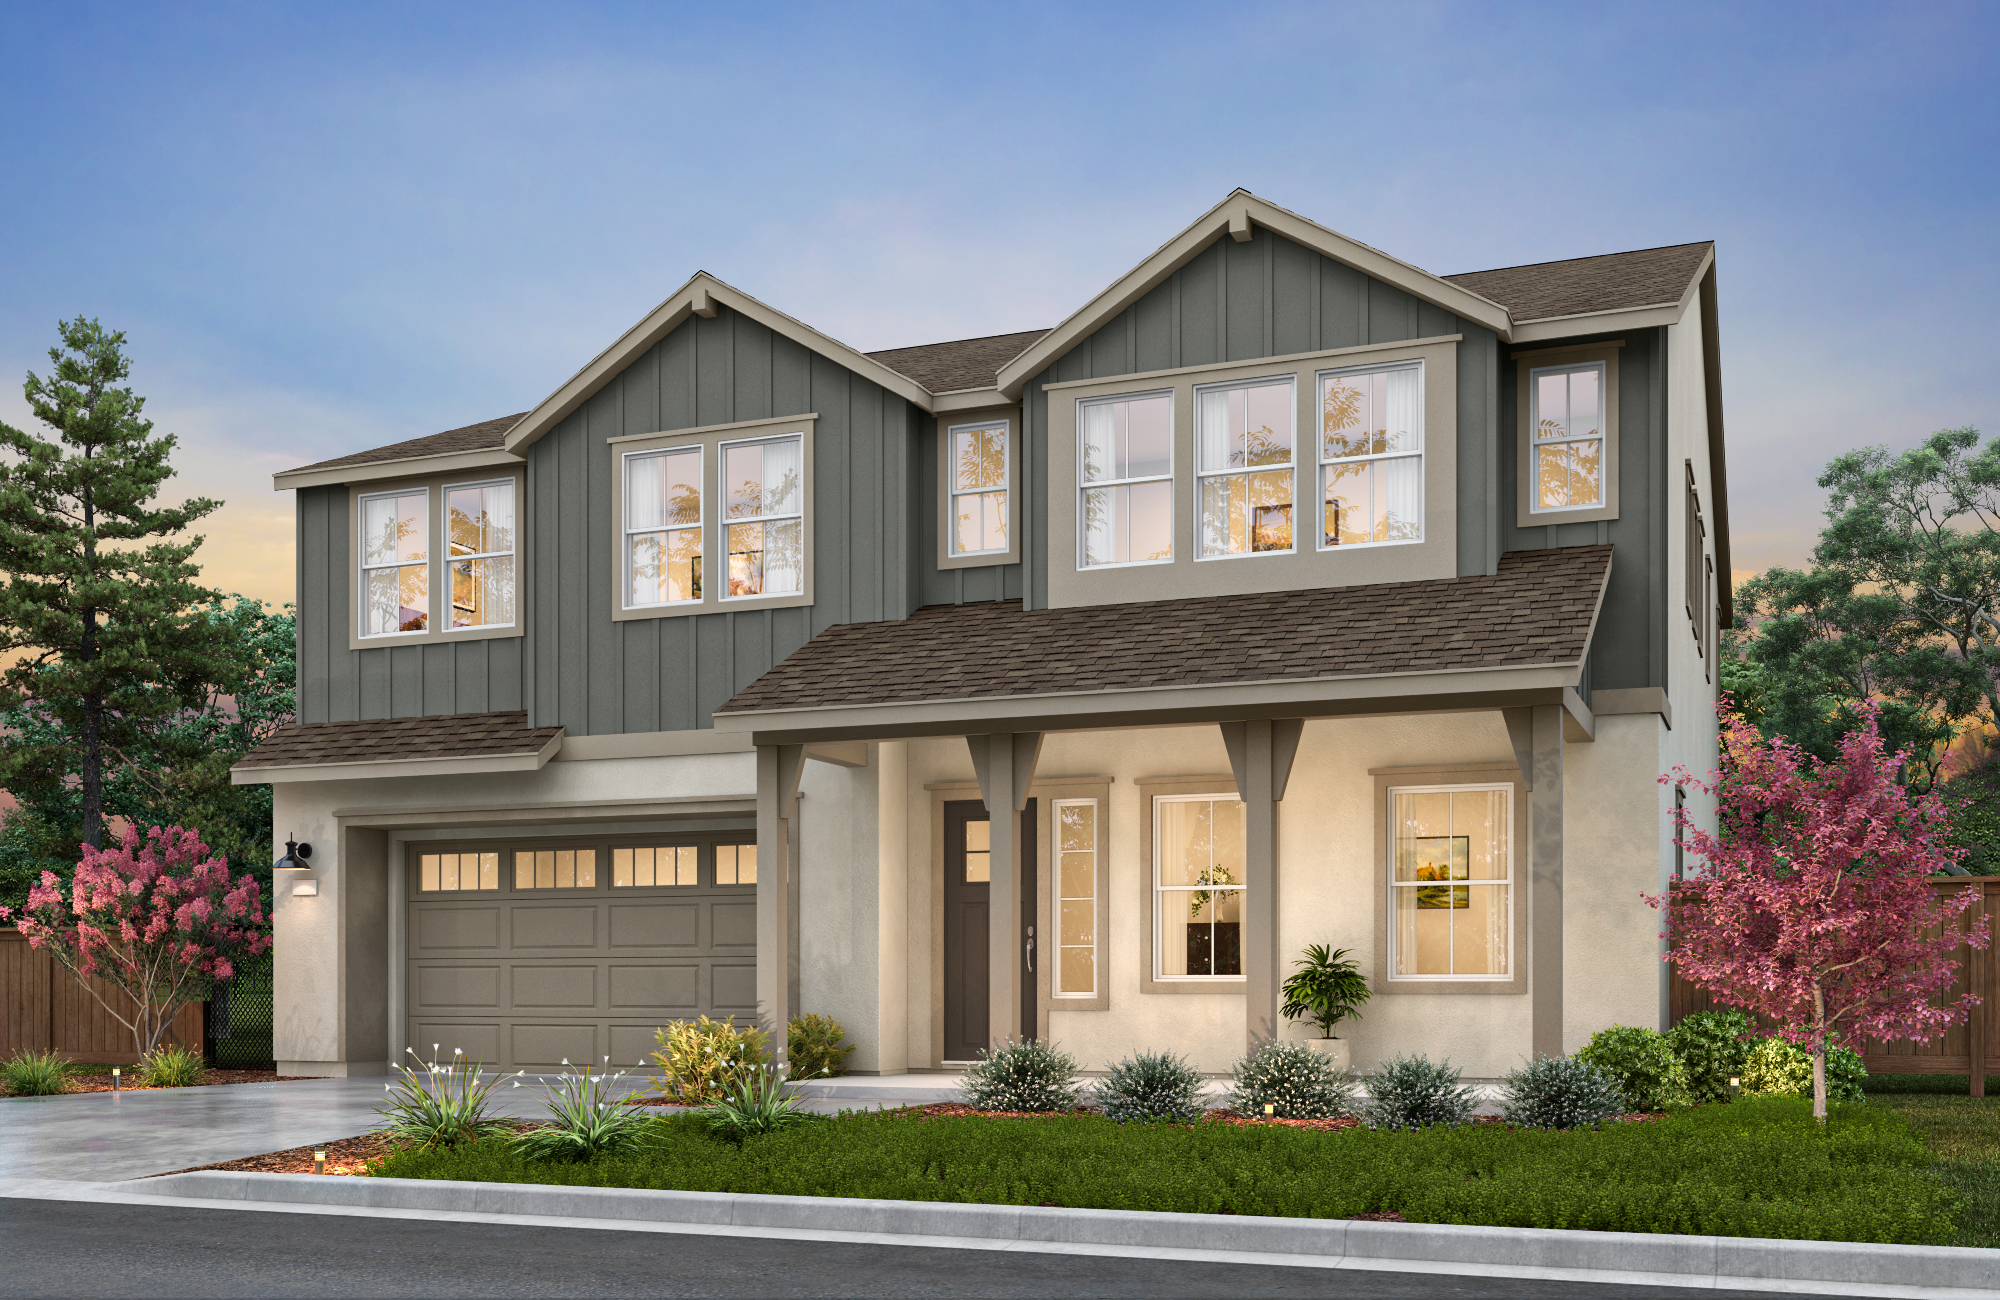 Residence 10 - Plan 3 - FarmhouseTraditionalModern PrairieFarmhouse Traditional Farmhouse
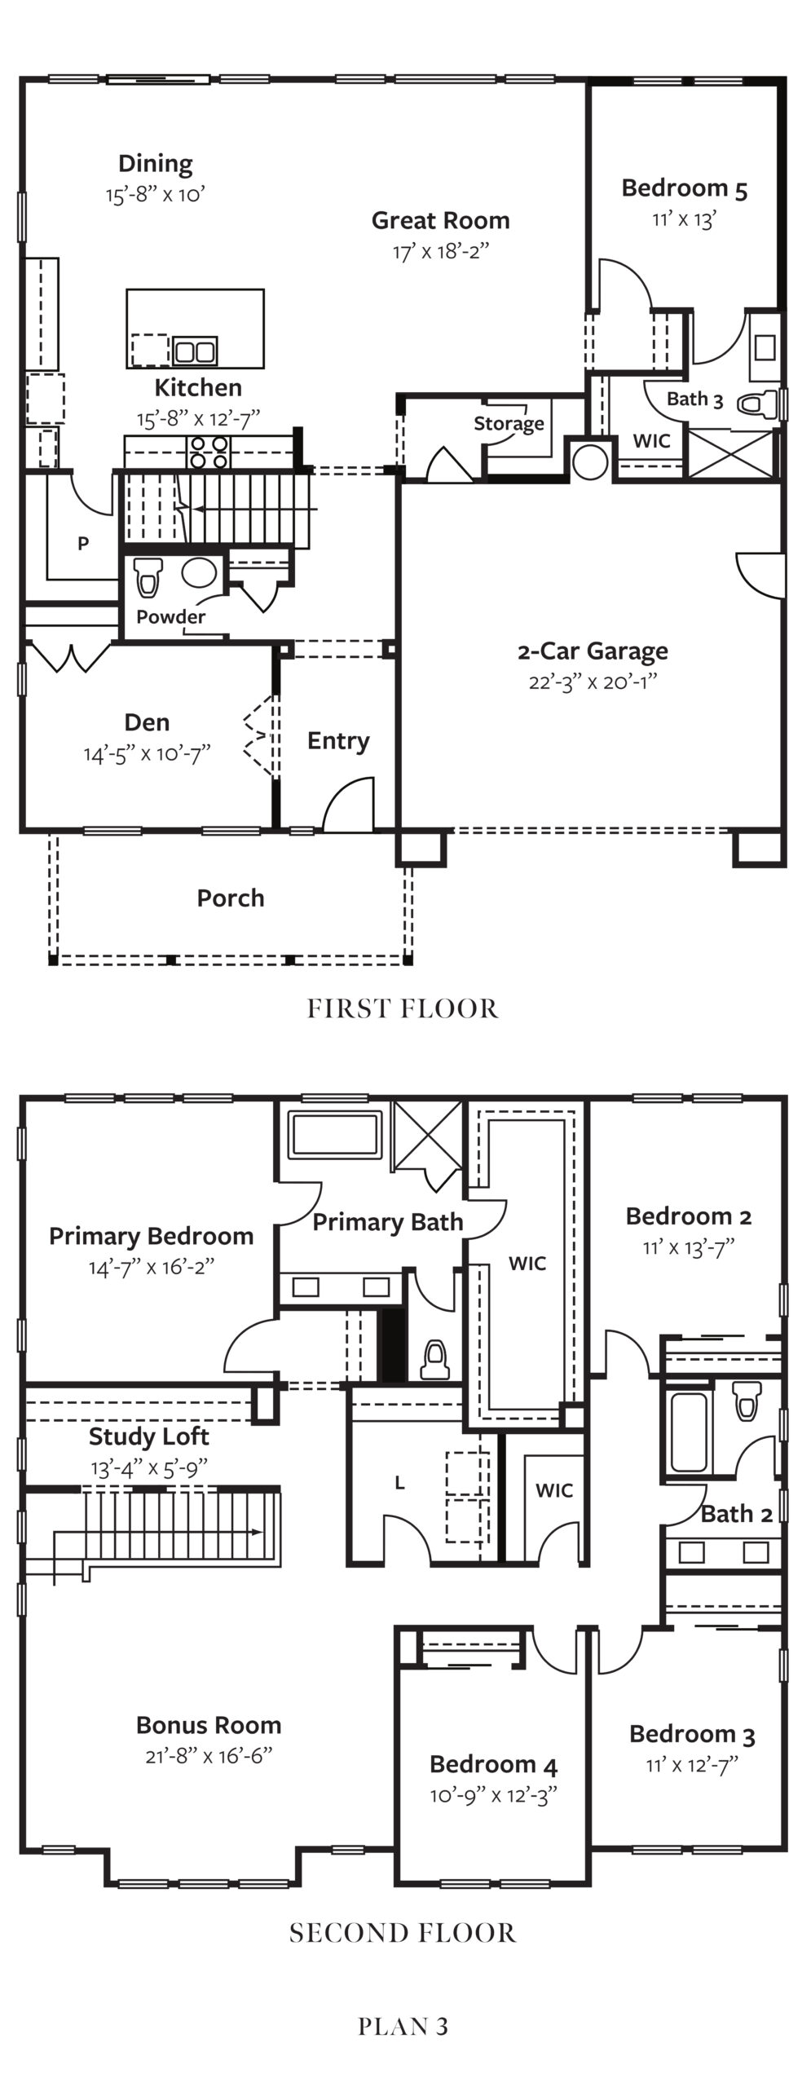
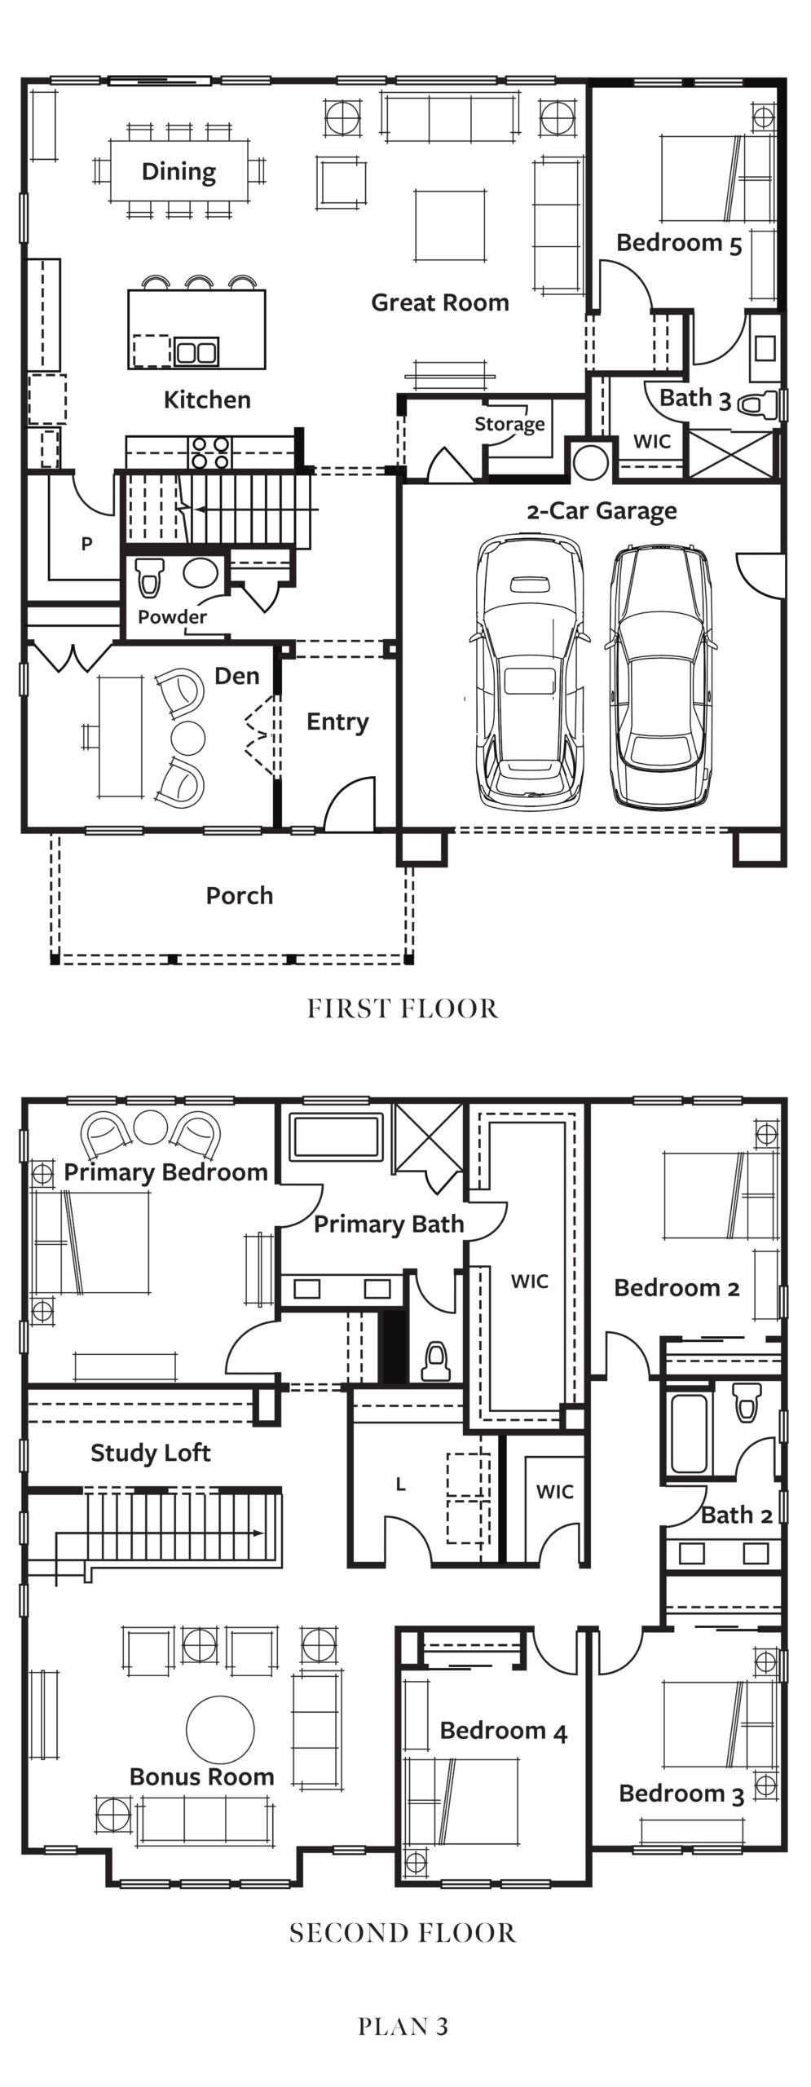
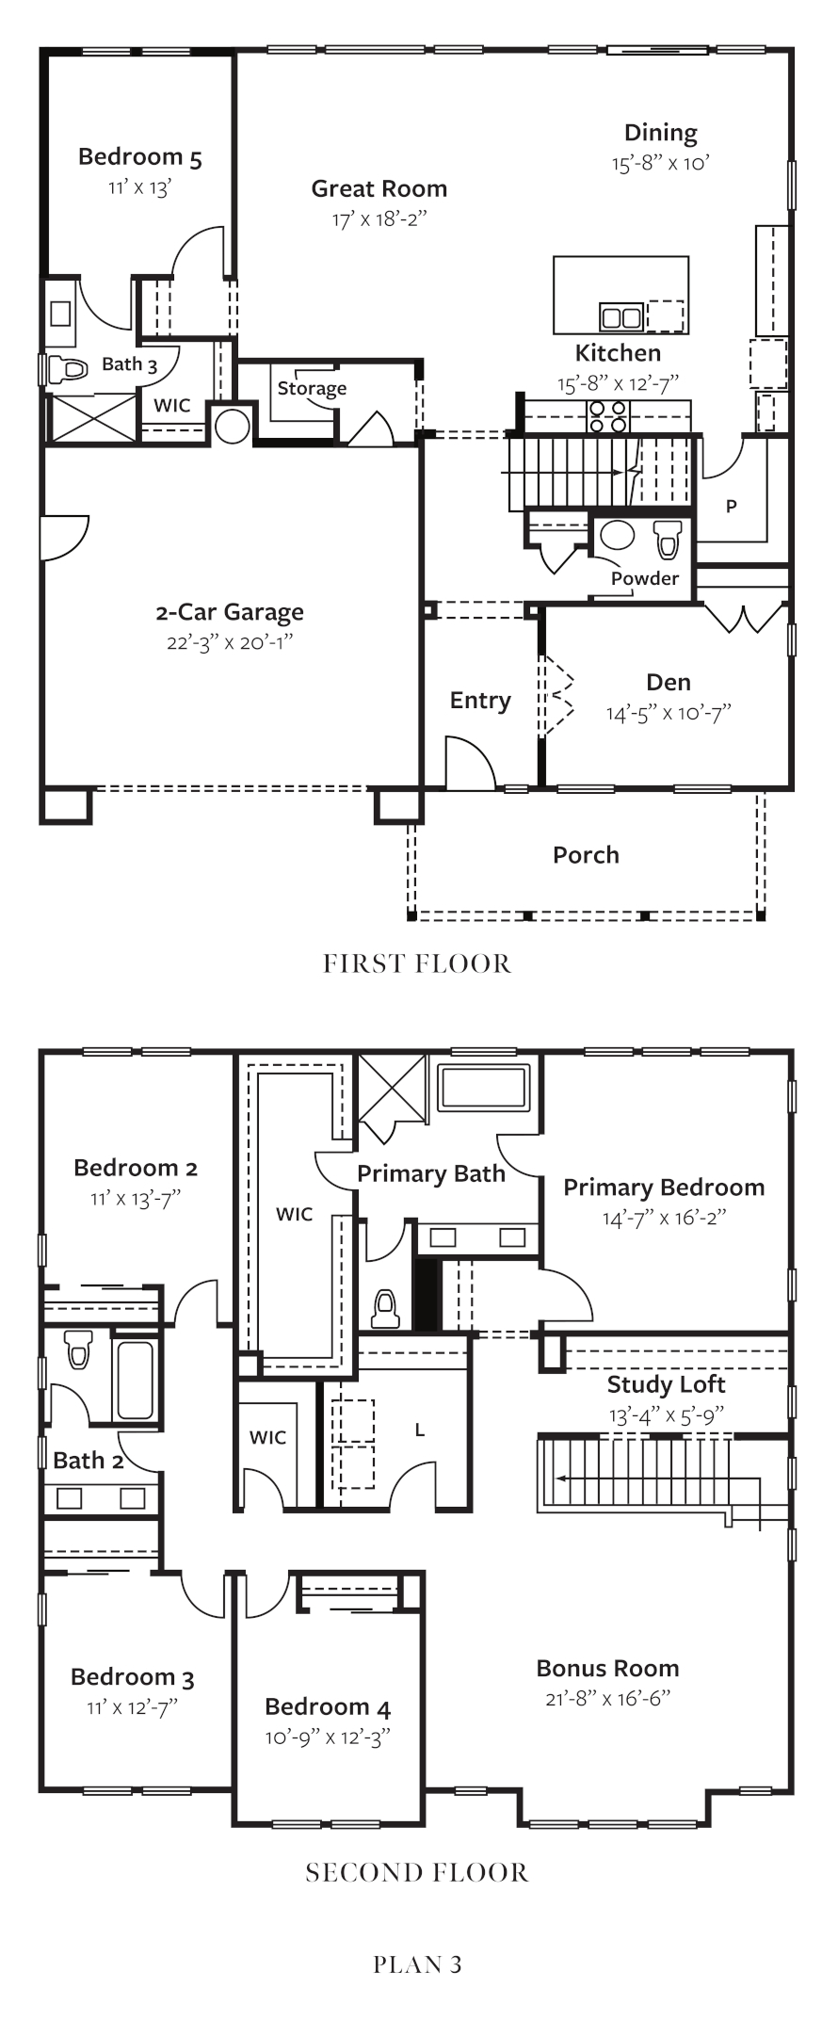
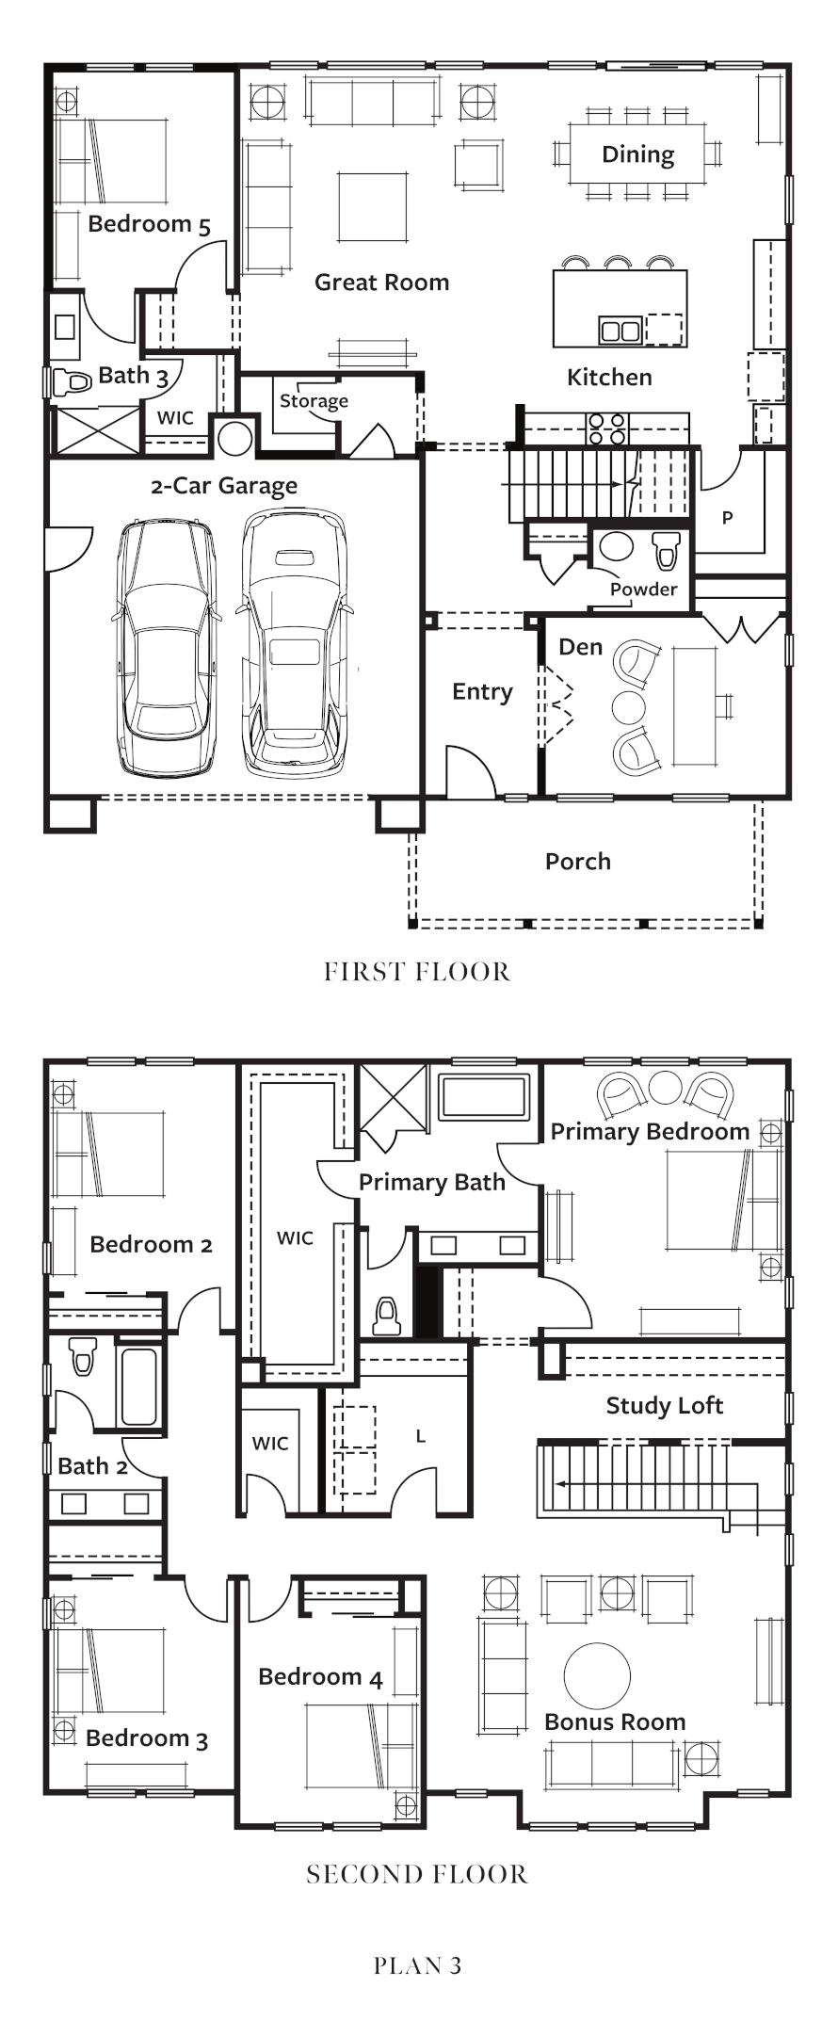
Plan 3
3,500 Sq. Ft.
5 Bedrooms, 3.5 Baths, Great Room, Bonus Room, Den, 2-Car Garage
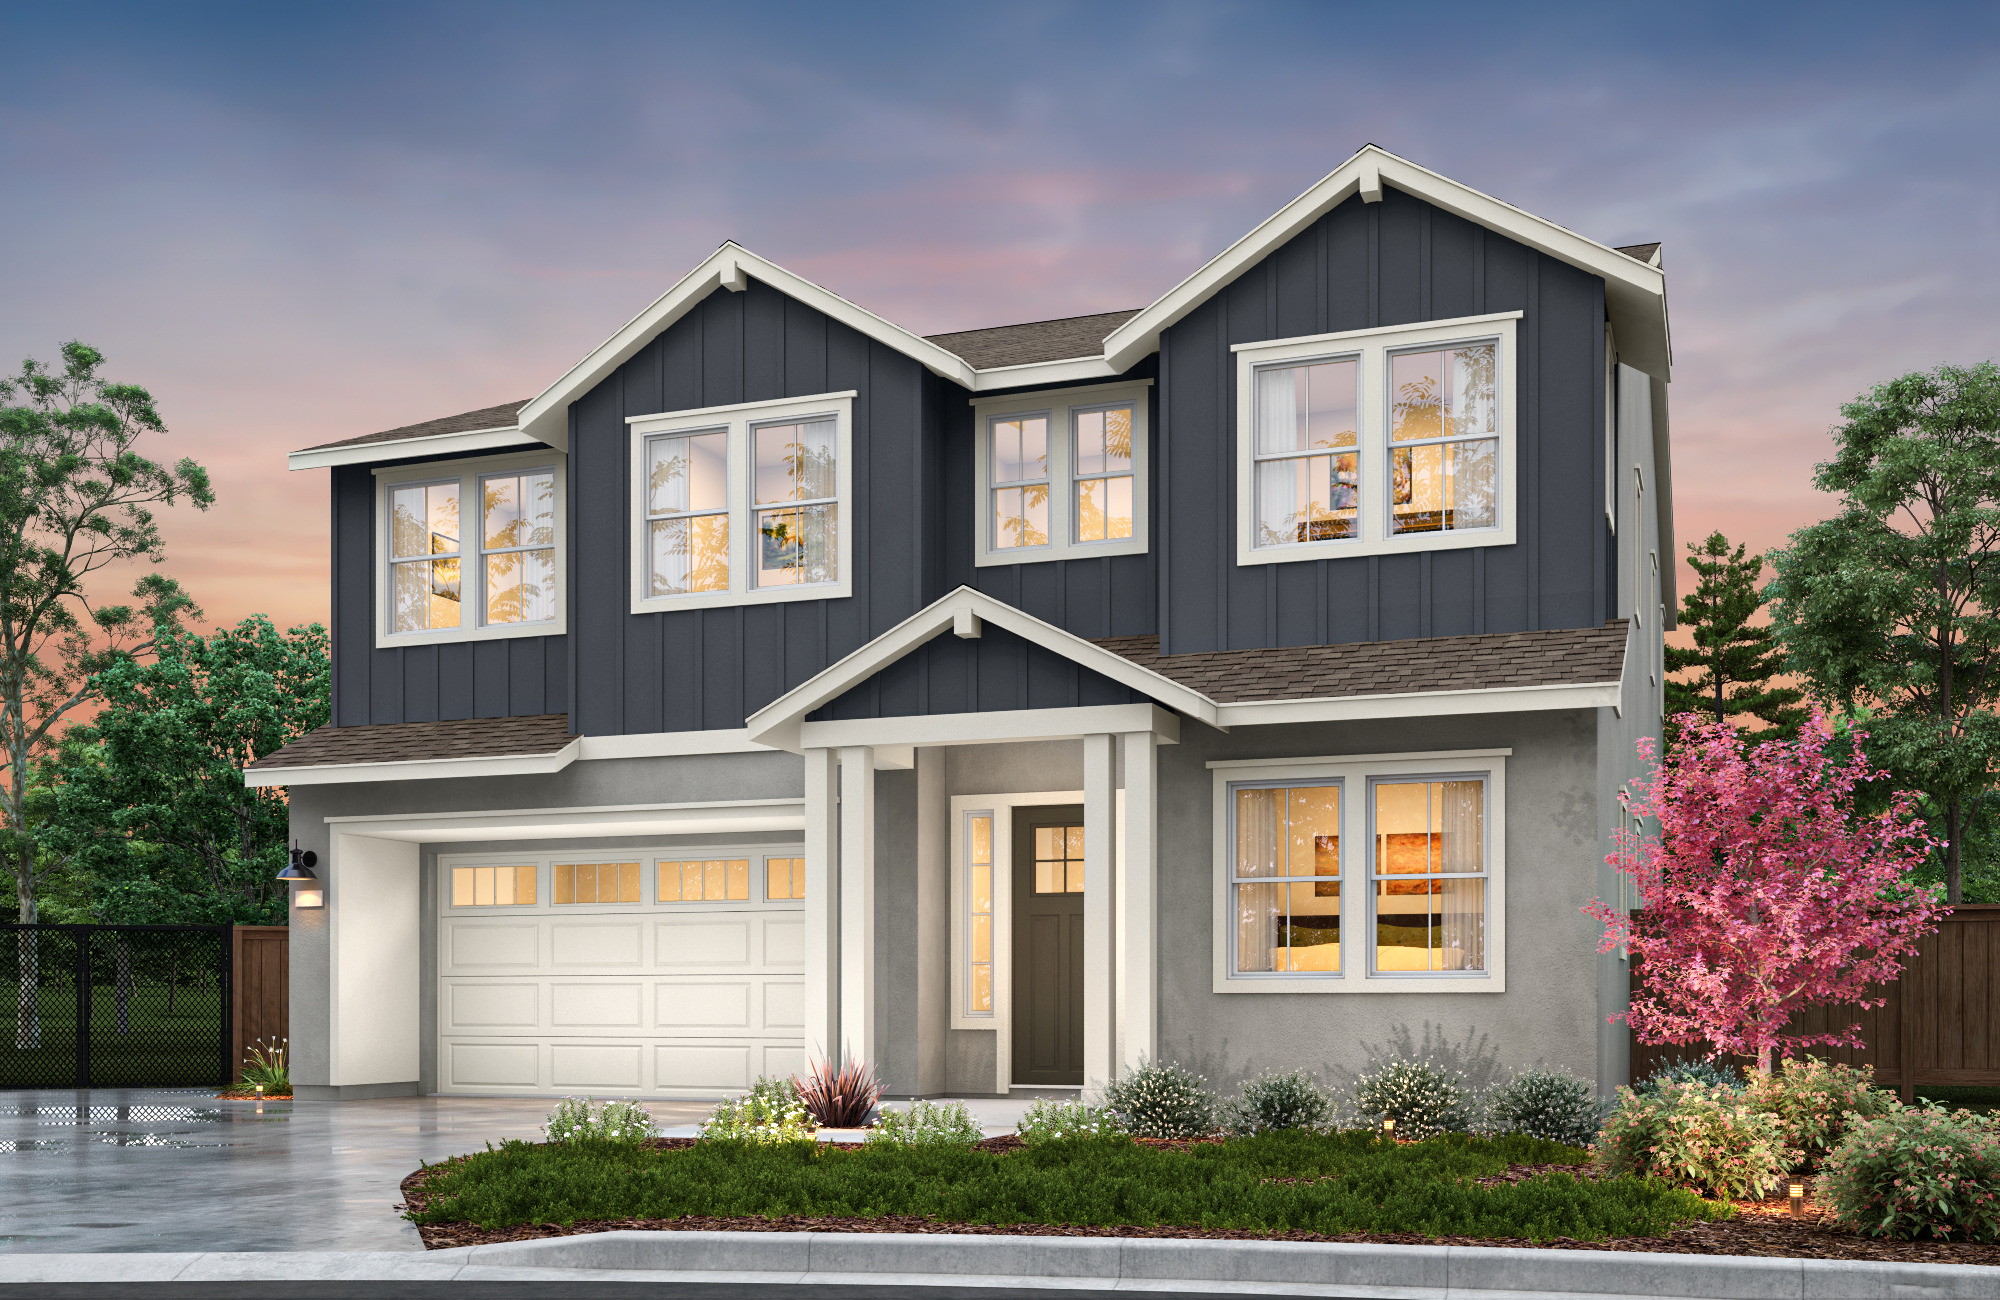 Residence 4 - Plan 4 - Farmhouse
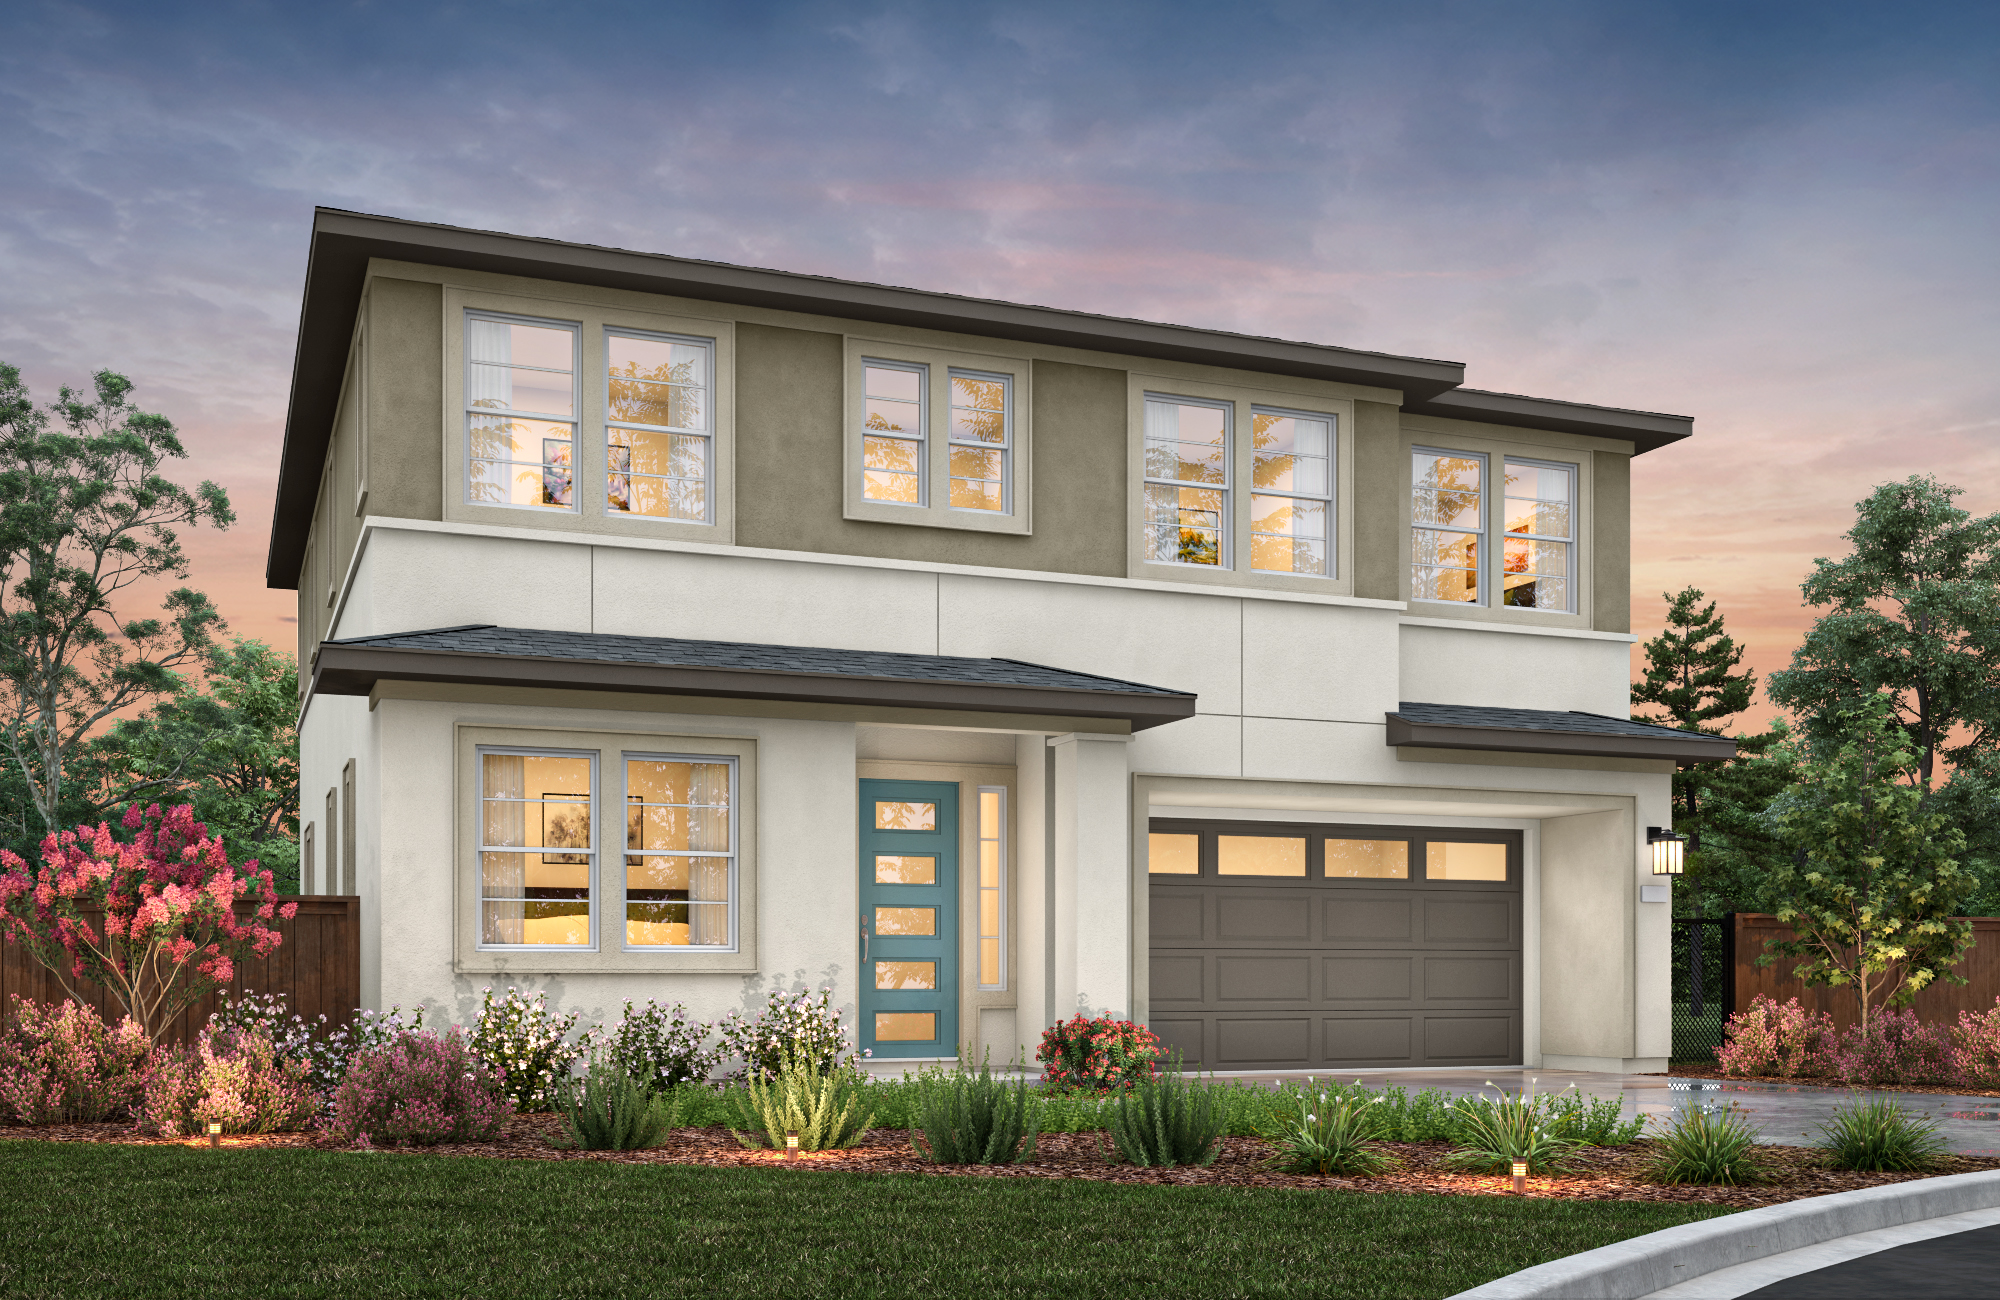 Residence 5 - Plan 4 - Modern PrairieFarmhouseModern Prairie
Plan 4
2,820 Sq. Ft.
5 Bedrooms, 3 Baths, Great Room, Bonus Room, 2-Car Garage
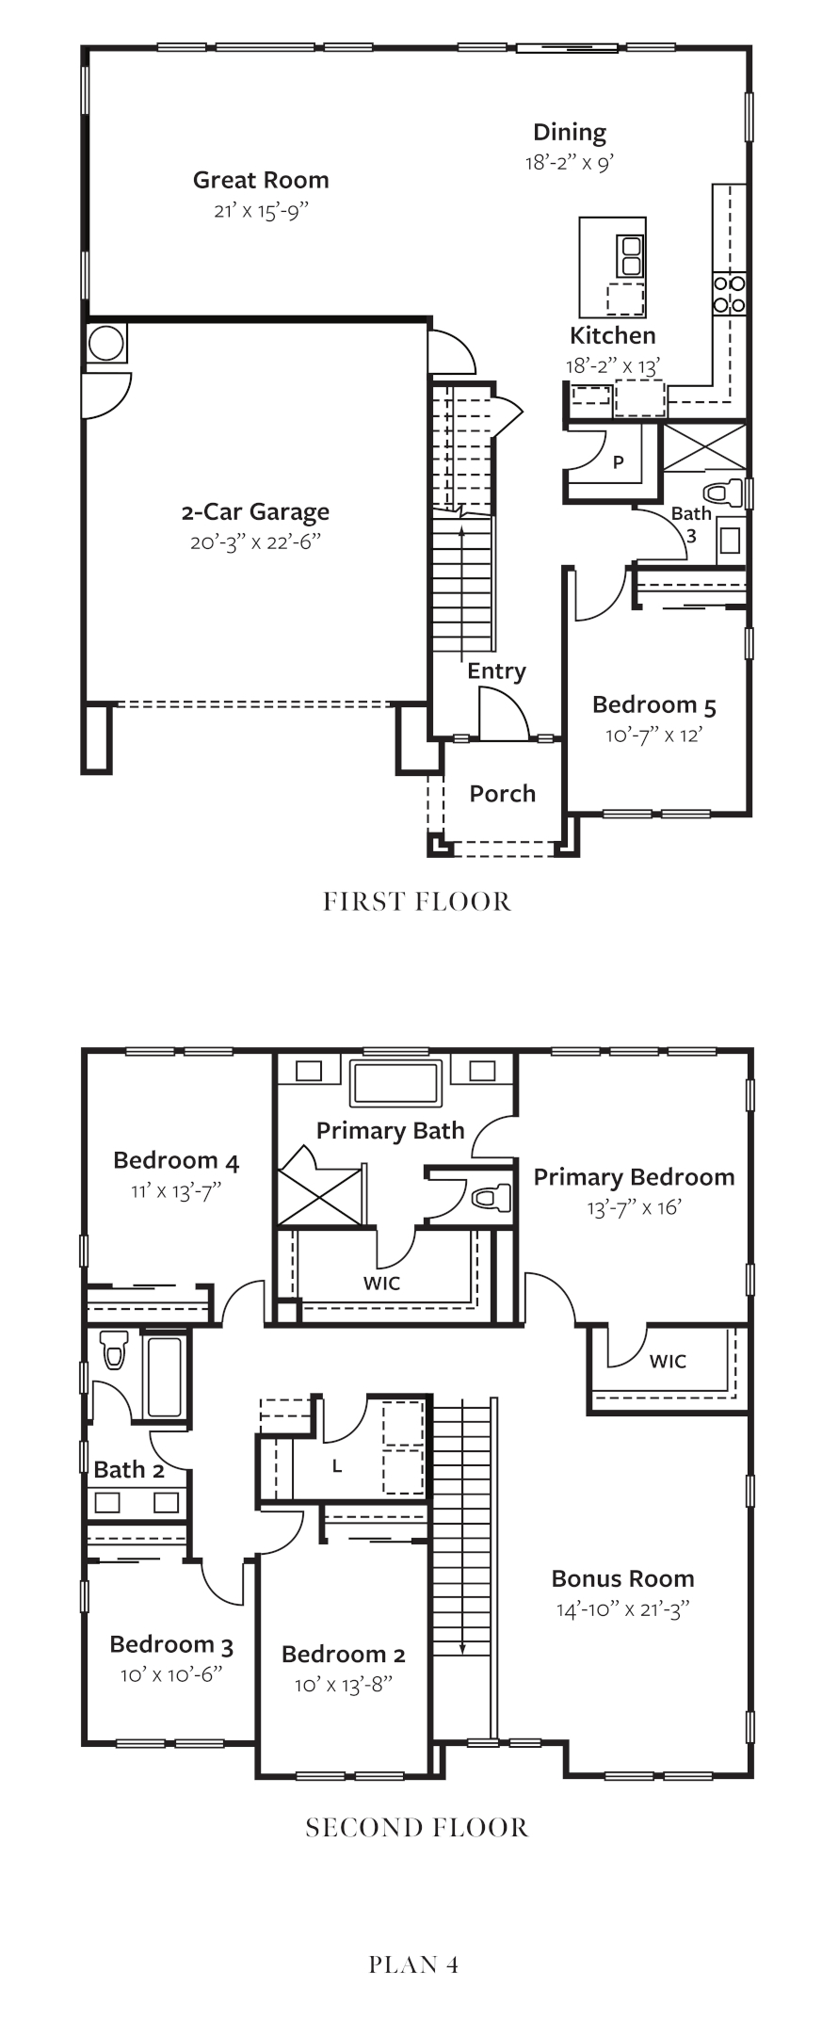
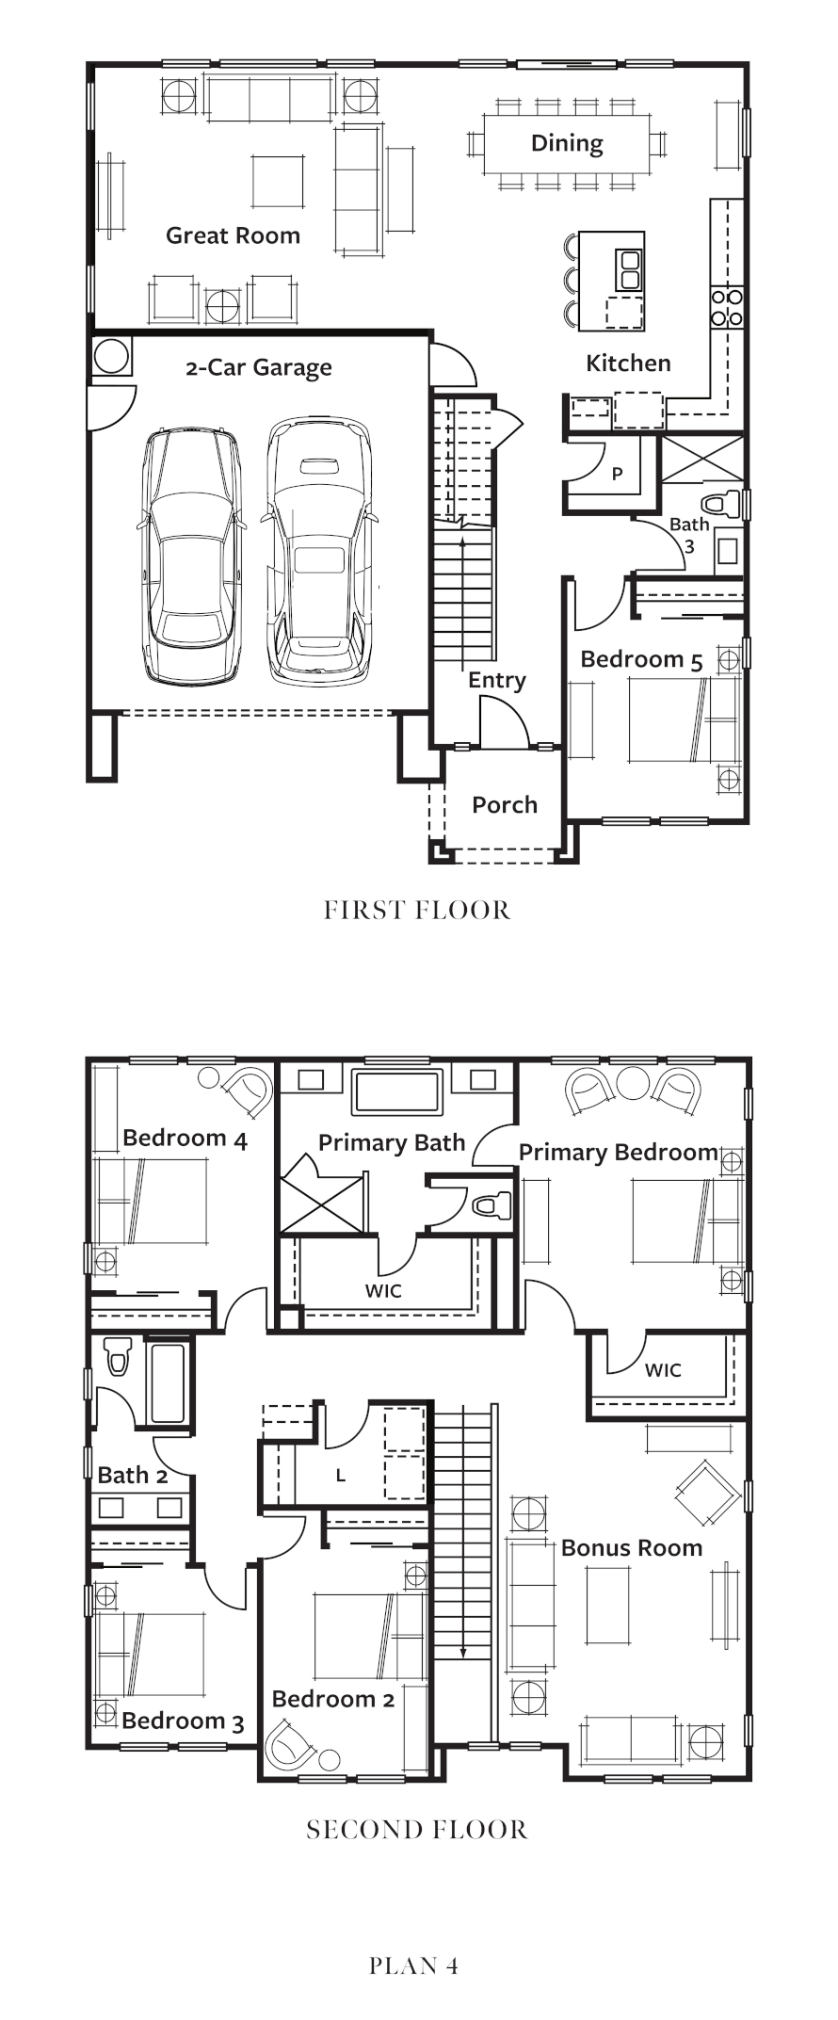
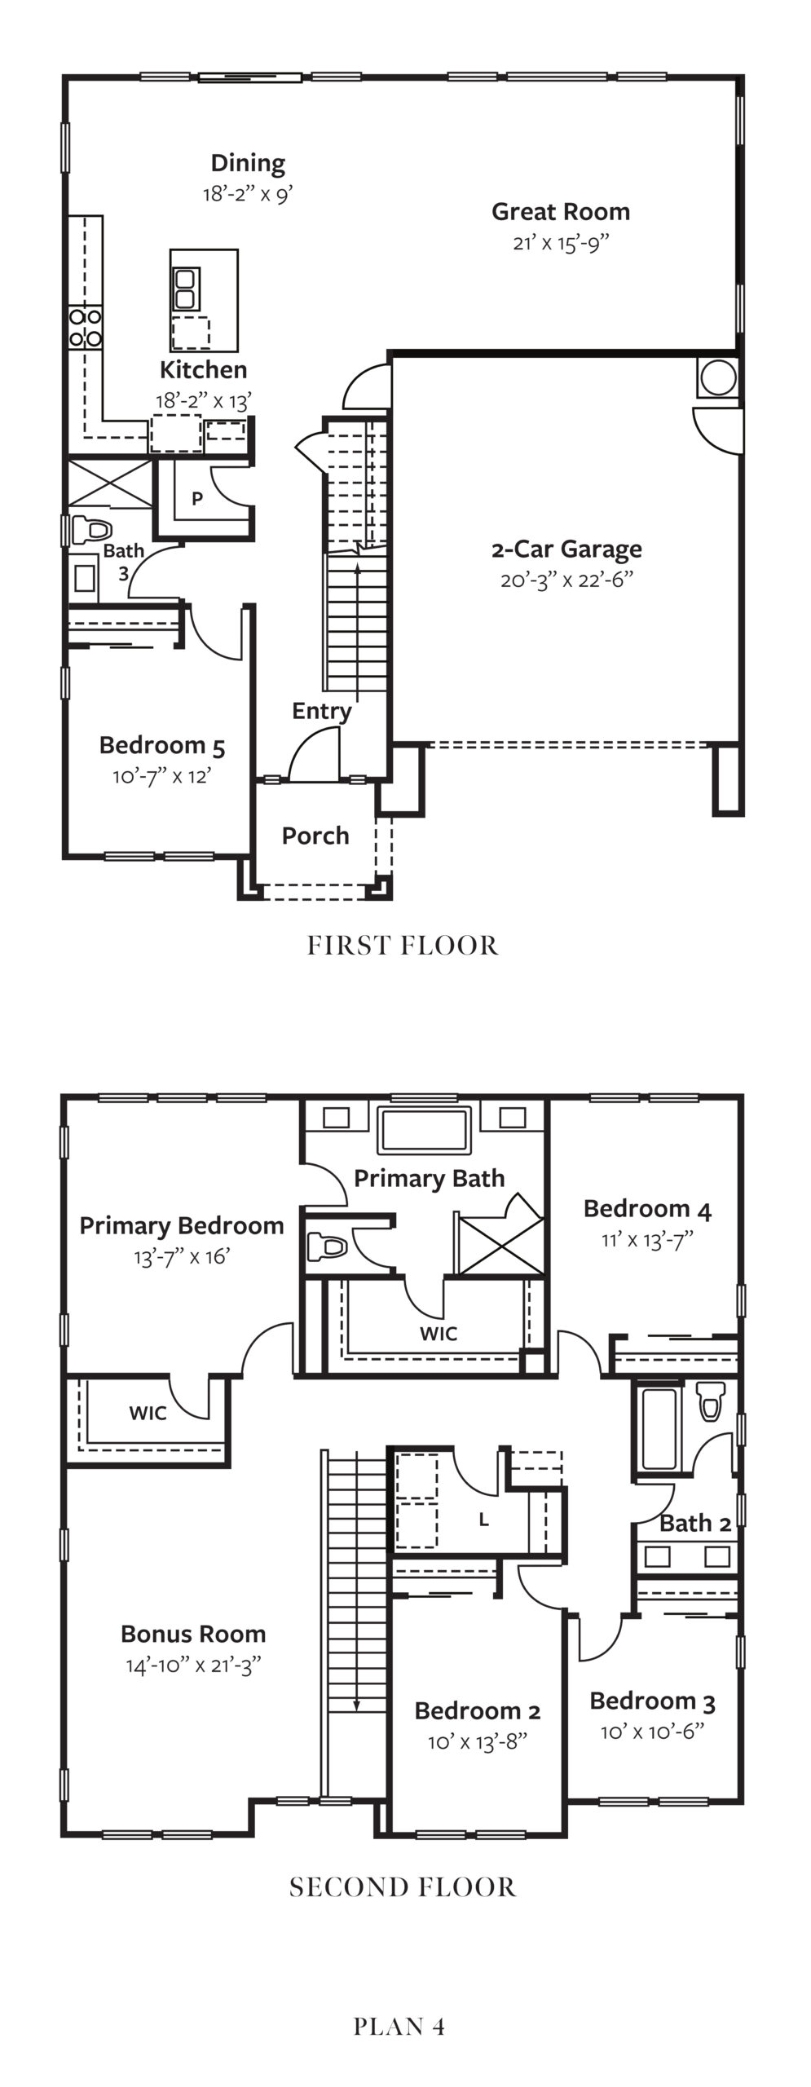
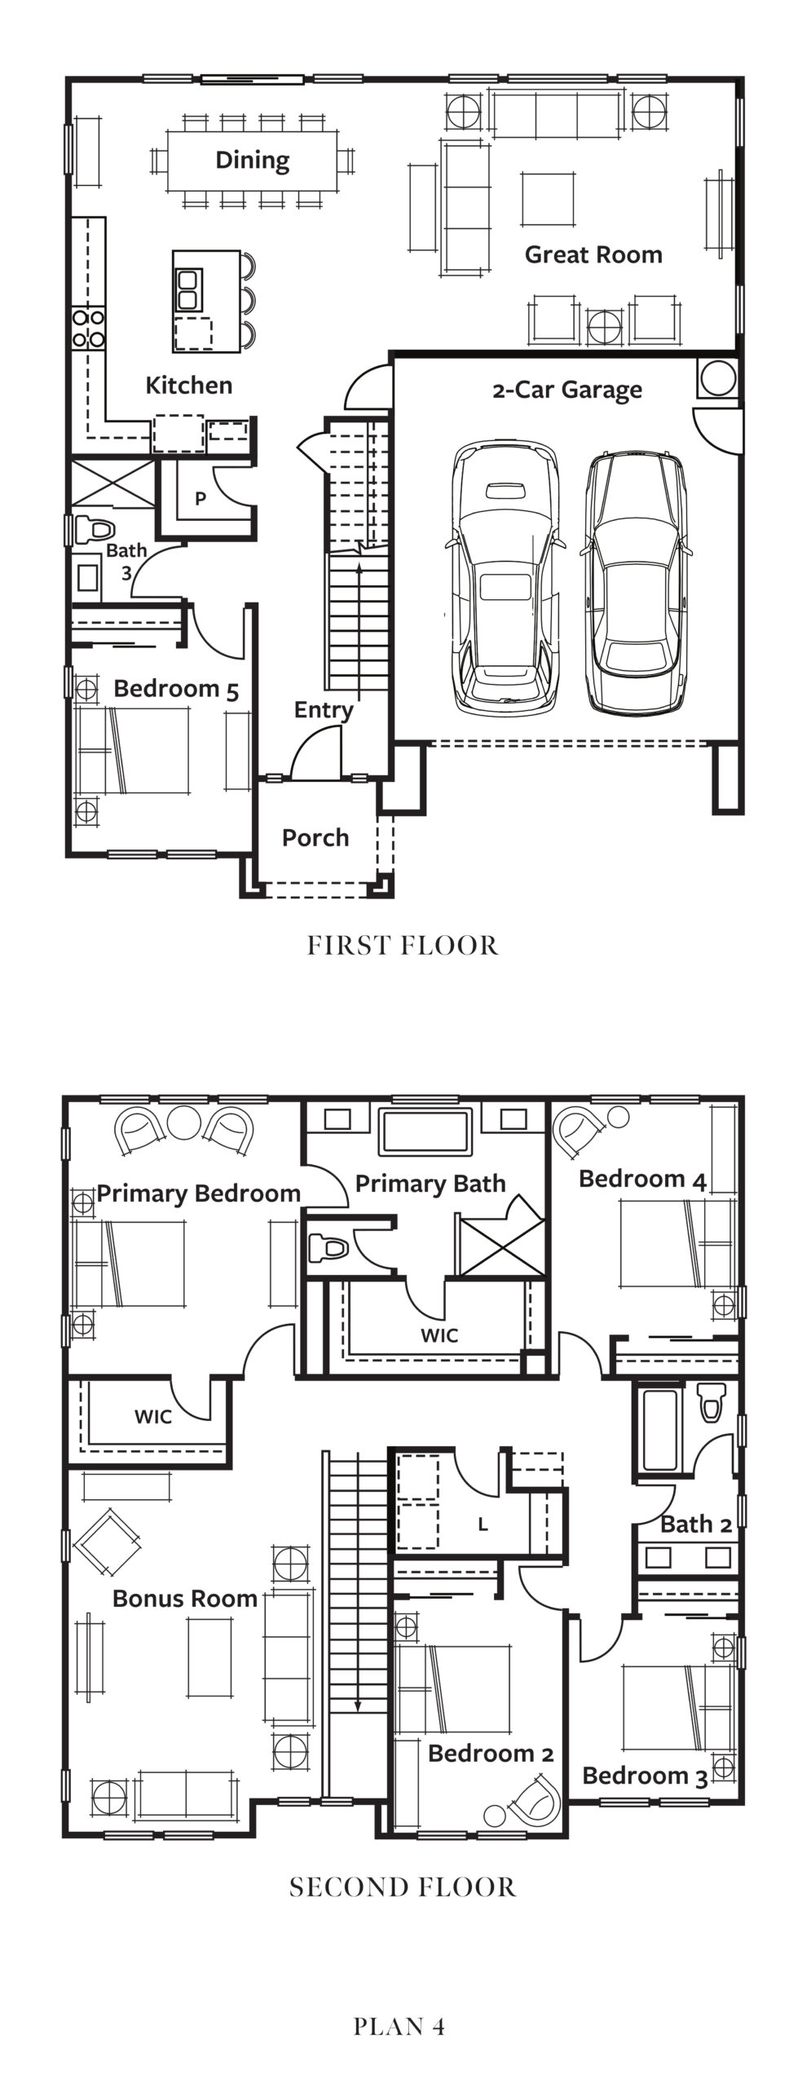
The square footage and dimensions shown are approximate and vary depending on the specific floor plan type. All plans and specifications are subject to change without notice. Select floor plans may be reversed depending on the homesite. Please consult a sales representative for further information.

Naturally Designed for Everyday Life
- Open-concept kitchen with Bosch® stainless steel appliances
- Quartz kitchen countertops with Kohler® fixtures
- 10-foot ceilings in the main living areas
- Designer two-tone interior paint
- Flexible bonus room for work, play or relaxation
- Seamless indoor-outdoor living with nature views
- Buyer-selected upgrades available on select finishes